View Contracting logoView ContractingGeneral Contractor · Greater Boston 857-361-6700

New builds · Real photos

New Builds in Greater Boston

A new single-family home by View Contracting: every room, finished. Tap any photo to see it larger.

Outside

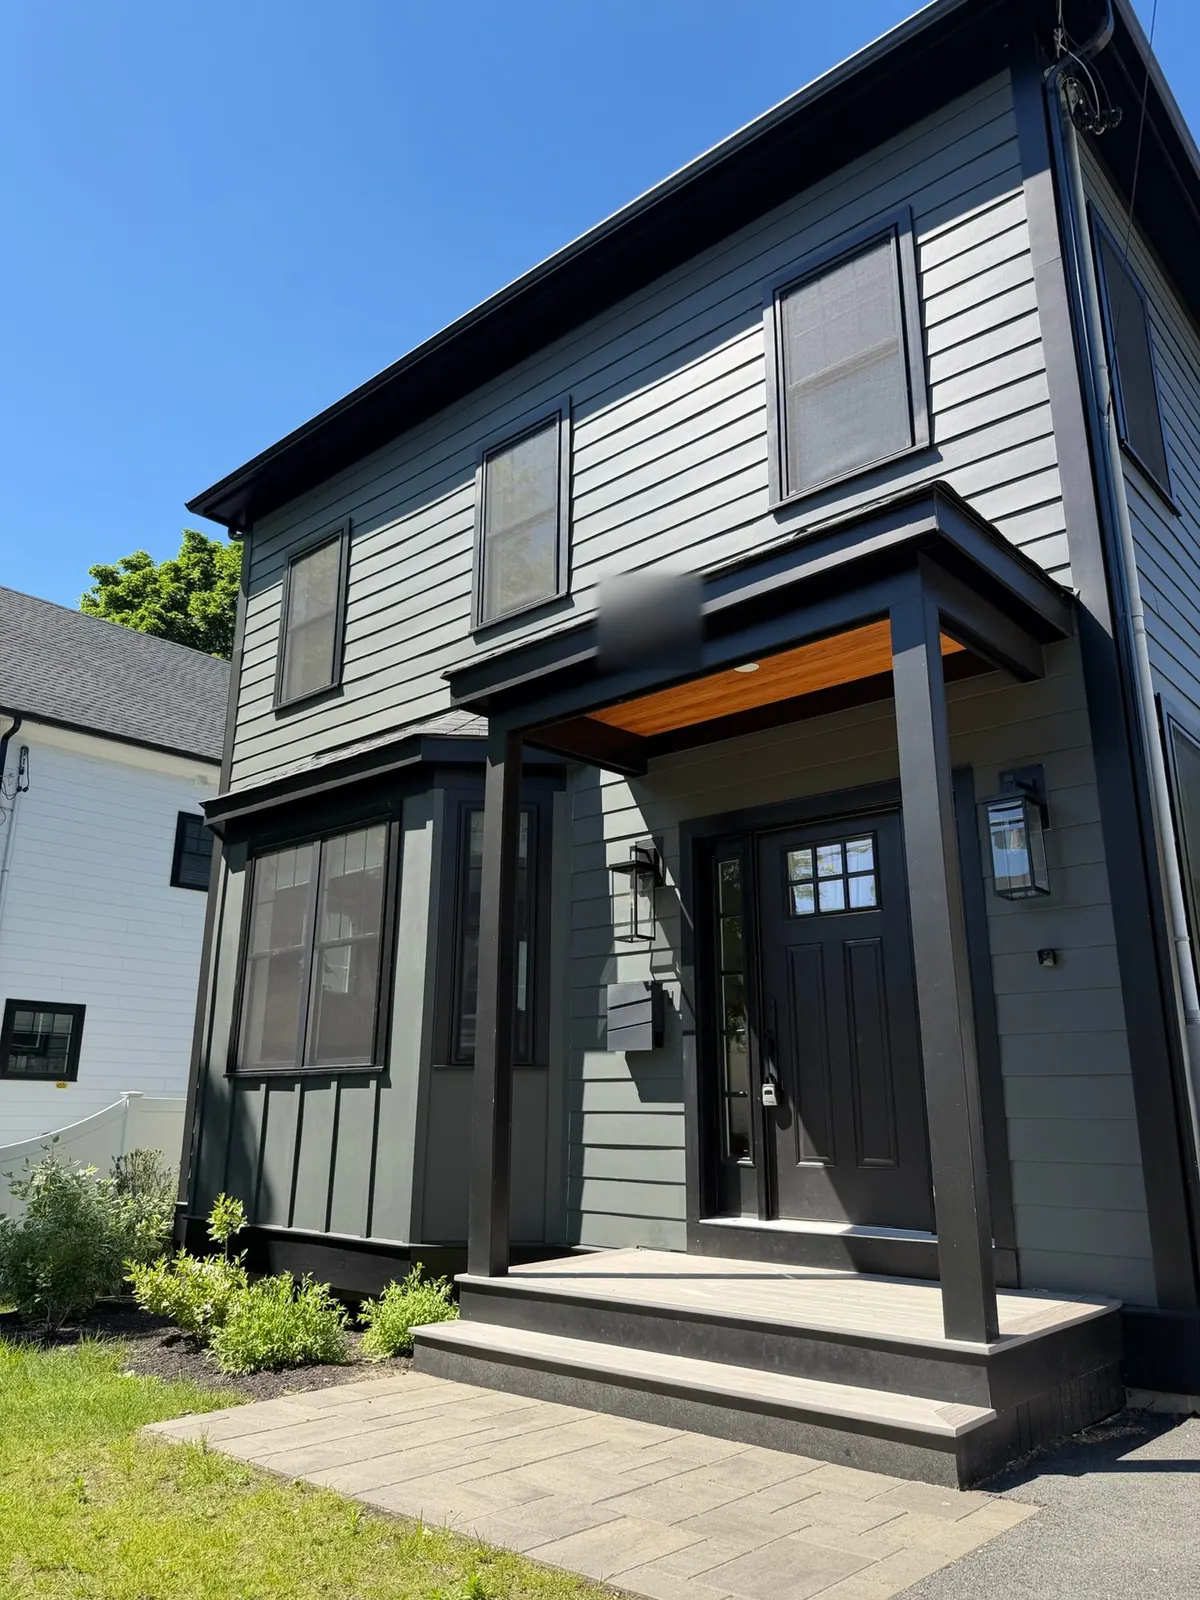
Gray lap siding, black windows and a covered porch with a cedar ceiling. (House number blurred for privacy.)
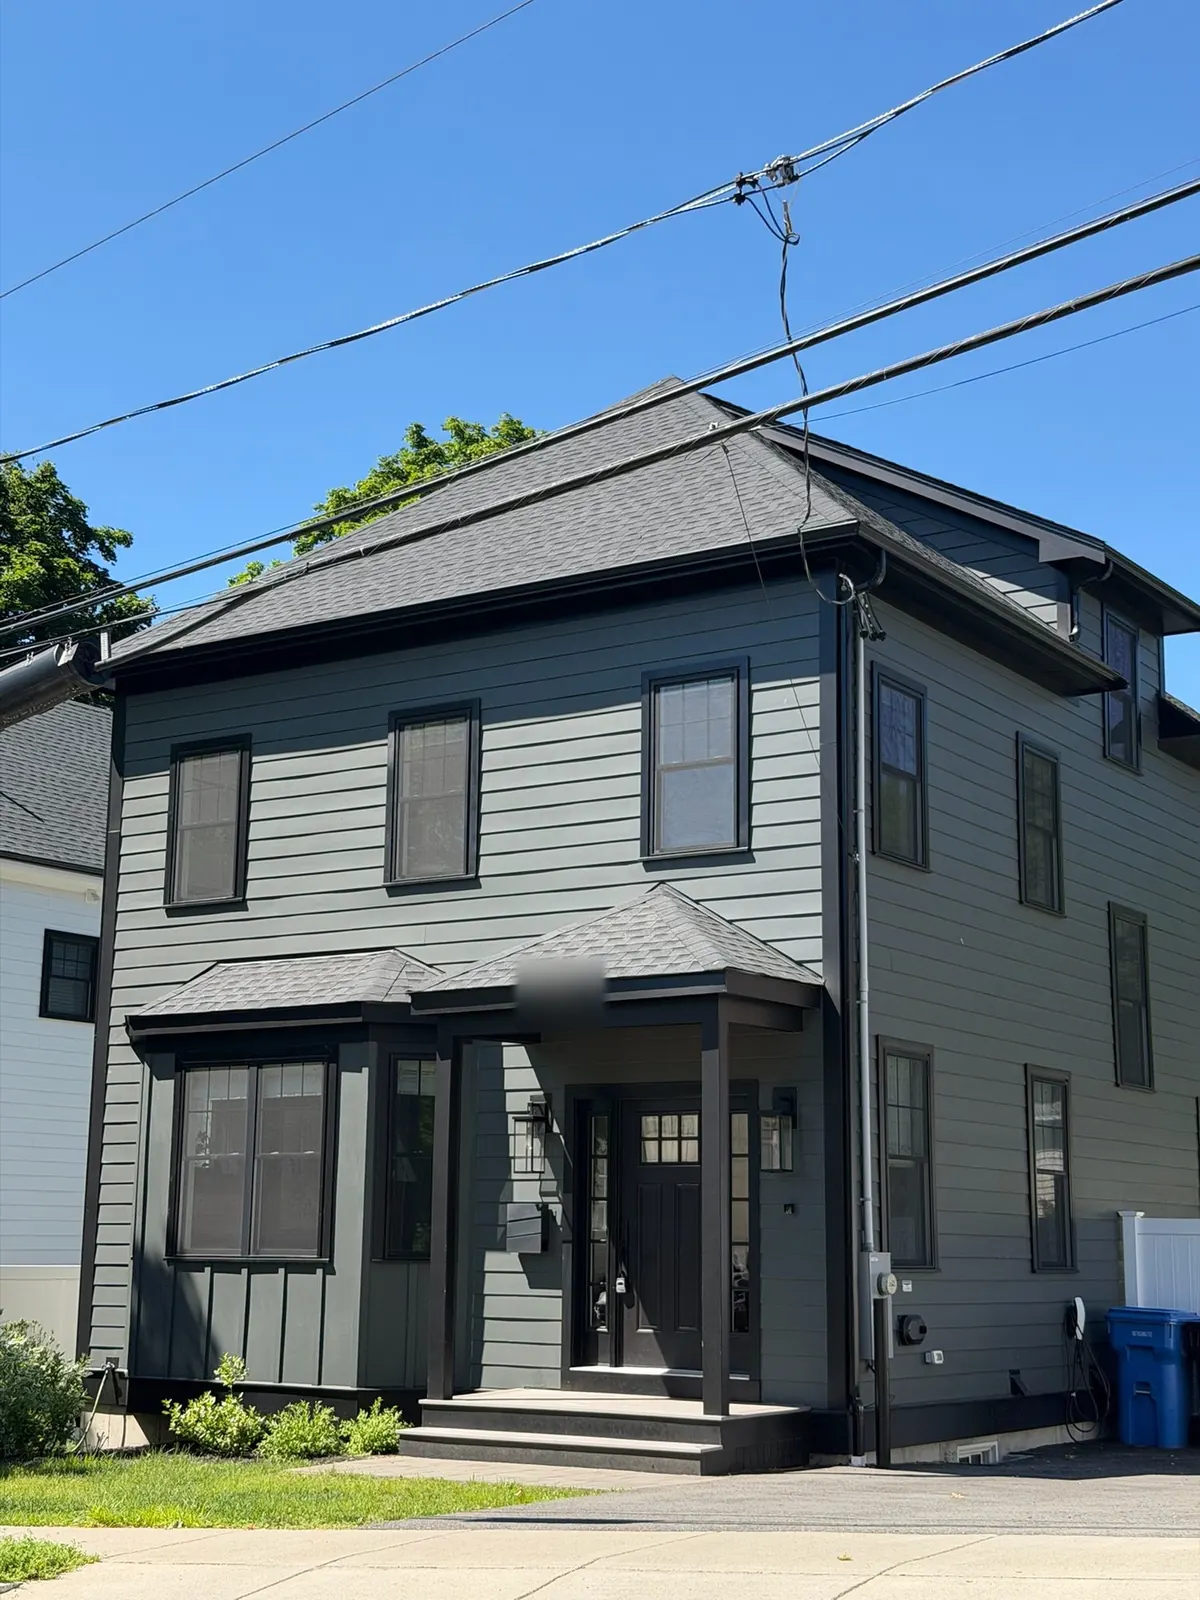
Front of a new two-story home with gray siding, black windows and a covered porch
Front elevation
Covered front porch with cedar ceiling, black door and lanterns
Front porch
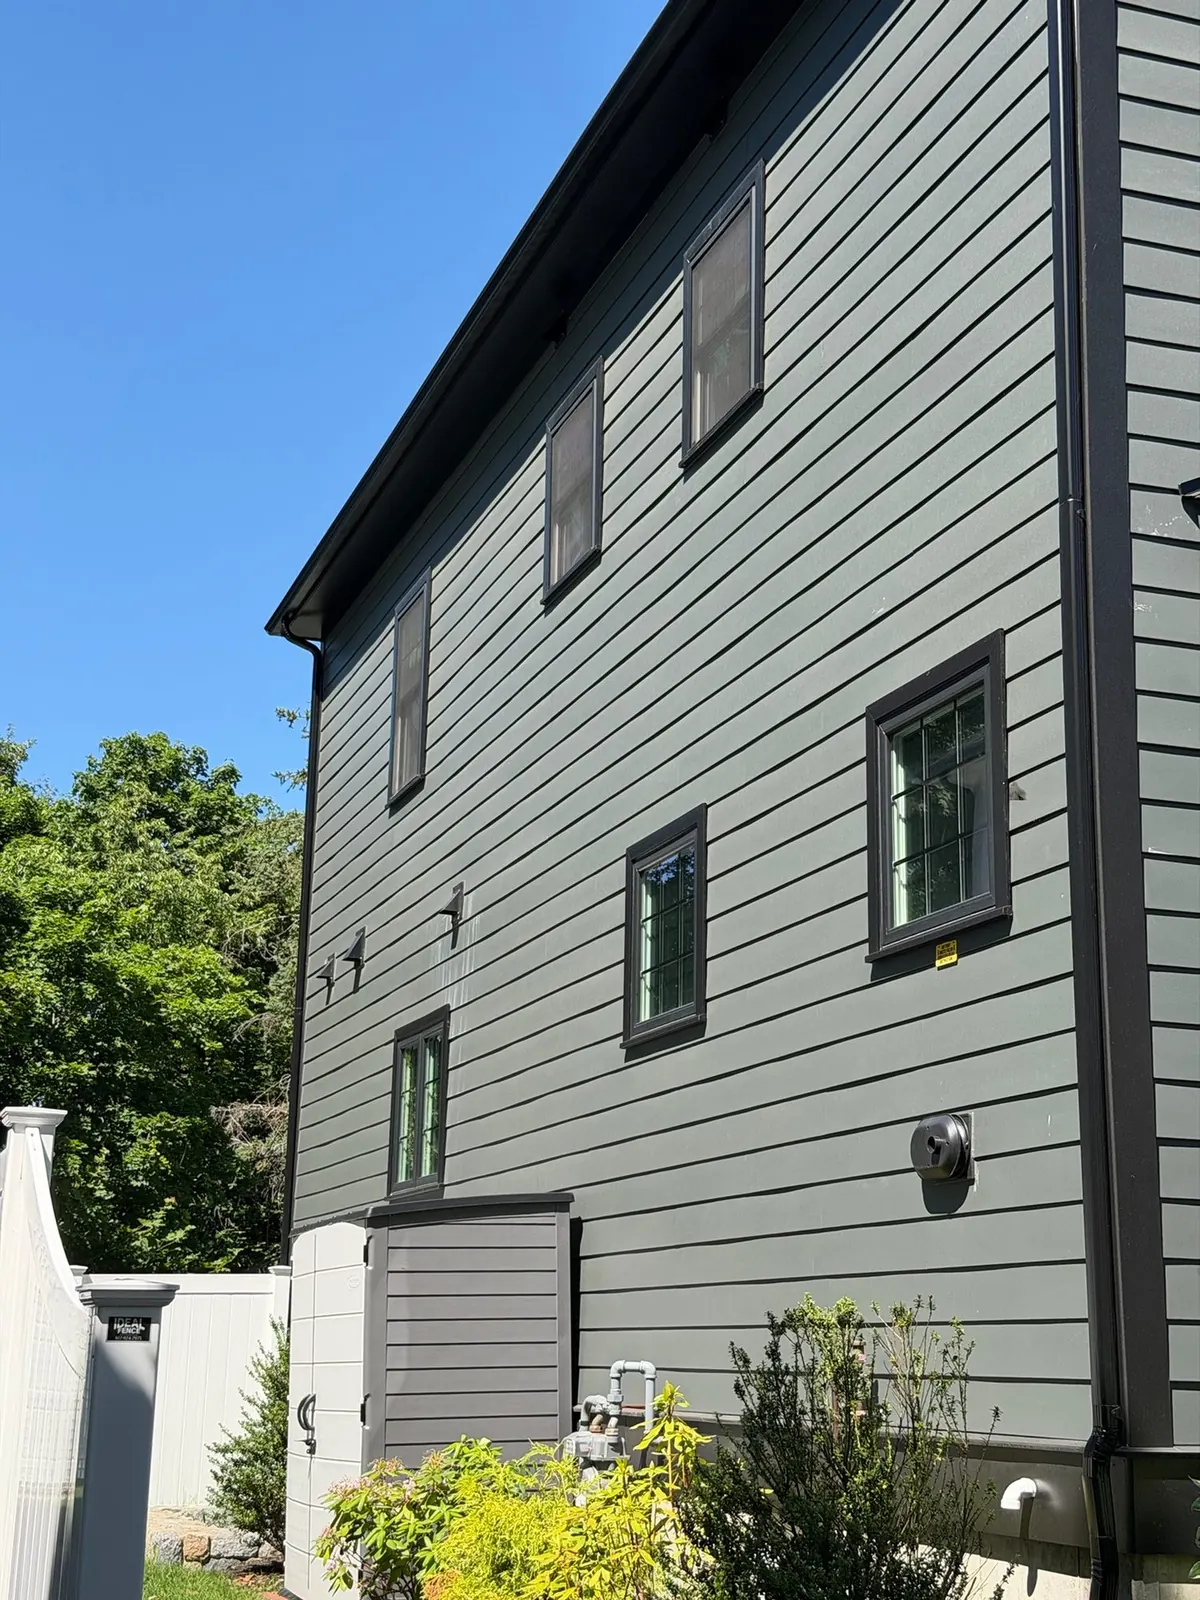
Side of the new home with gray lap siding and black windows
Side elevation

Kitchen

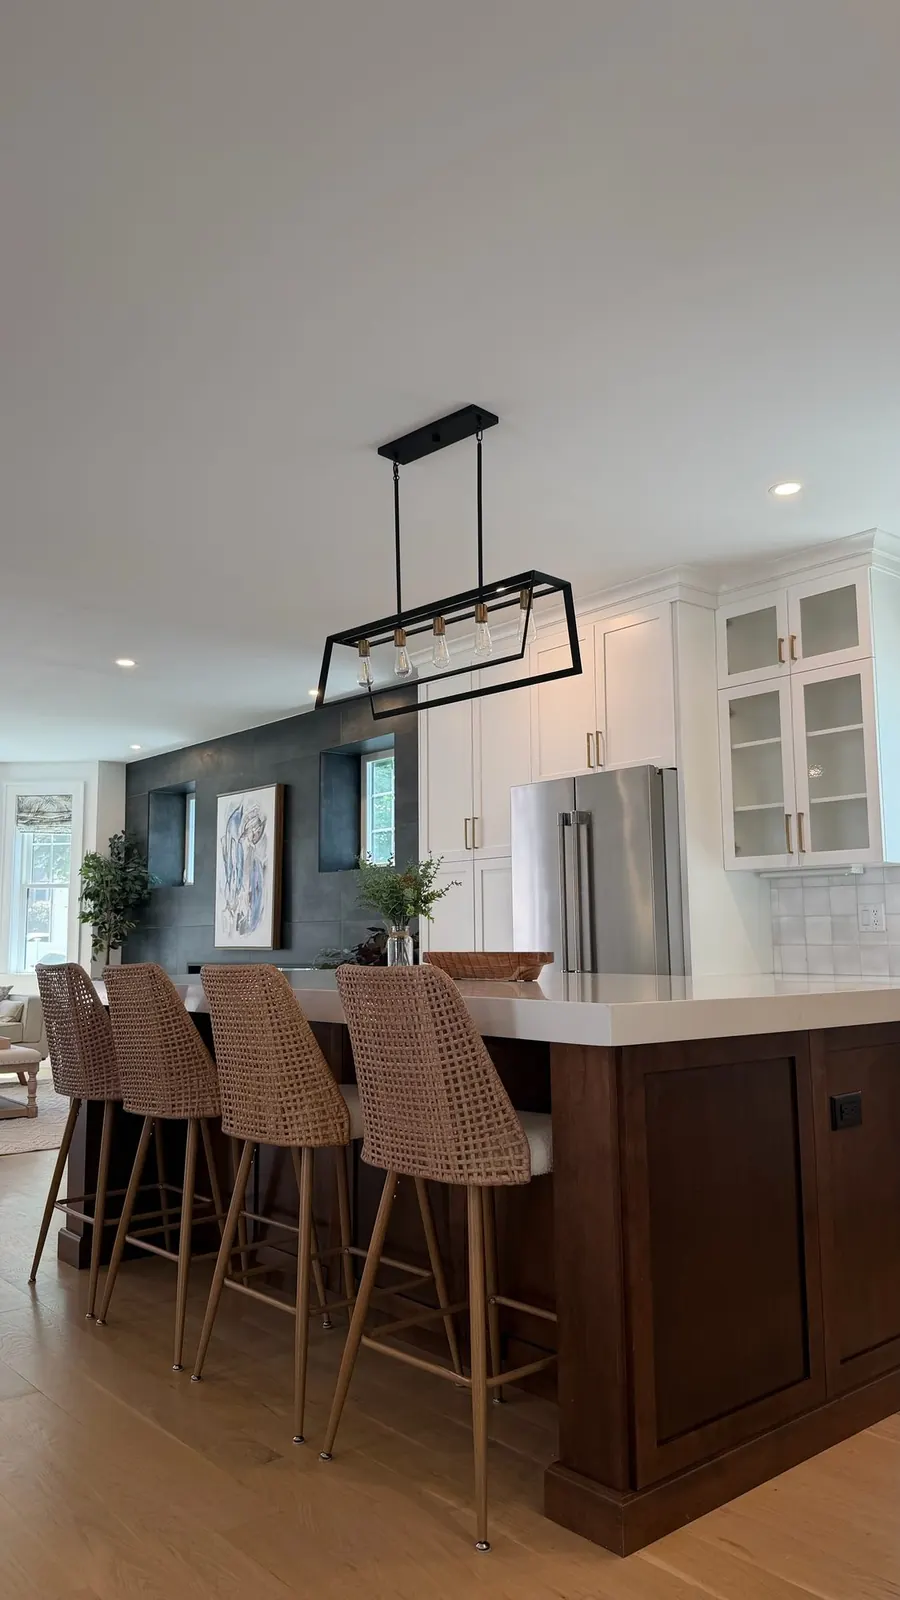
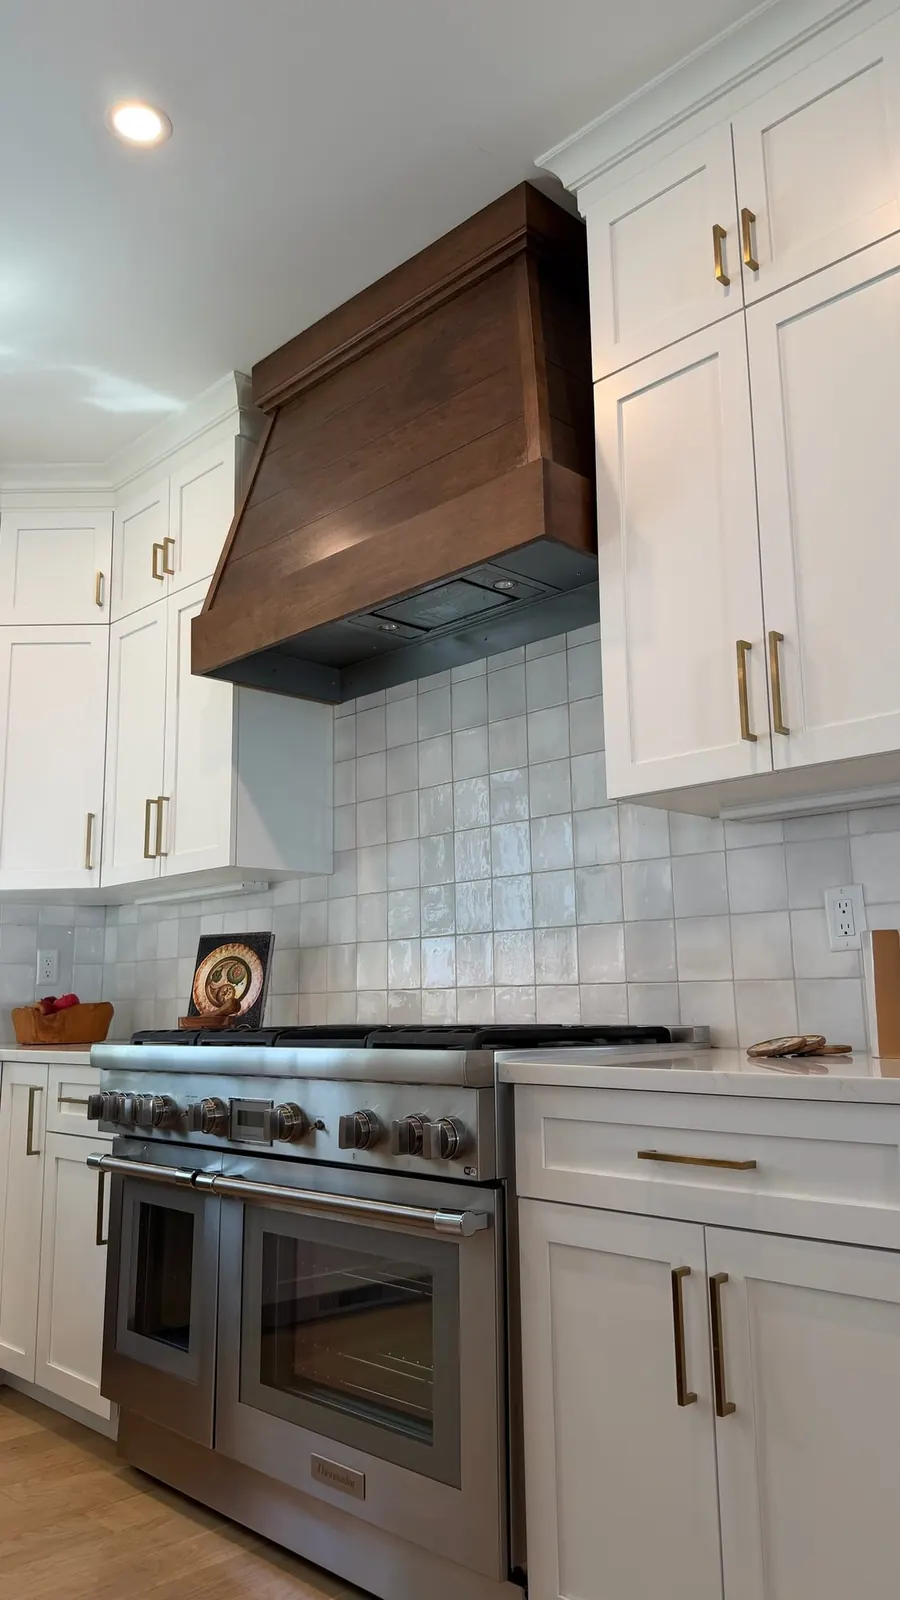
A walnut island, a custom wood range hood with zellige-style tile, and a full wall of white cabinets.
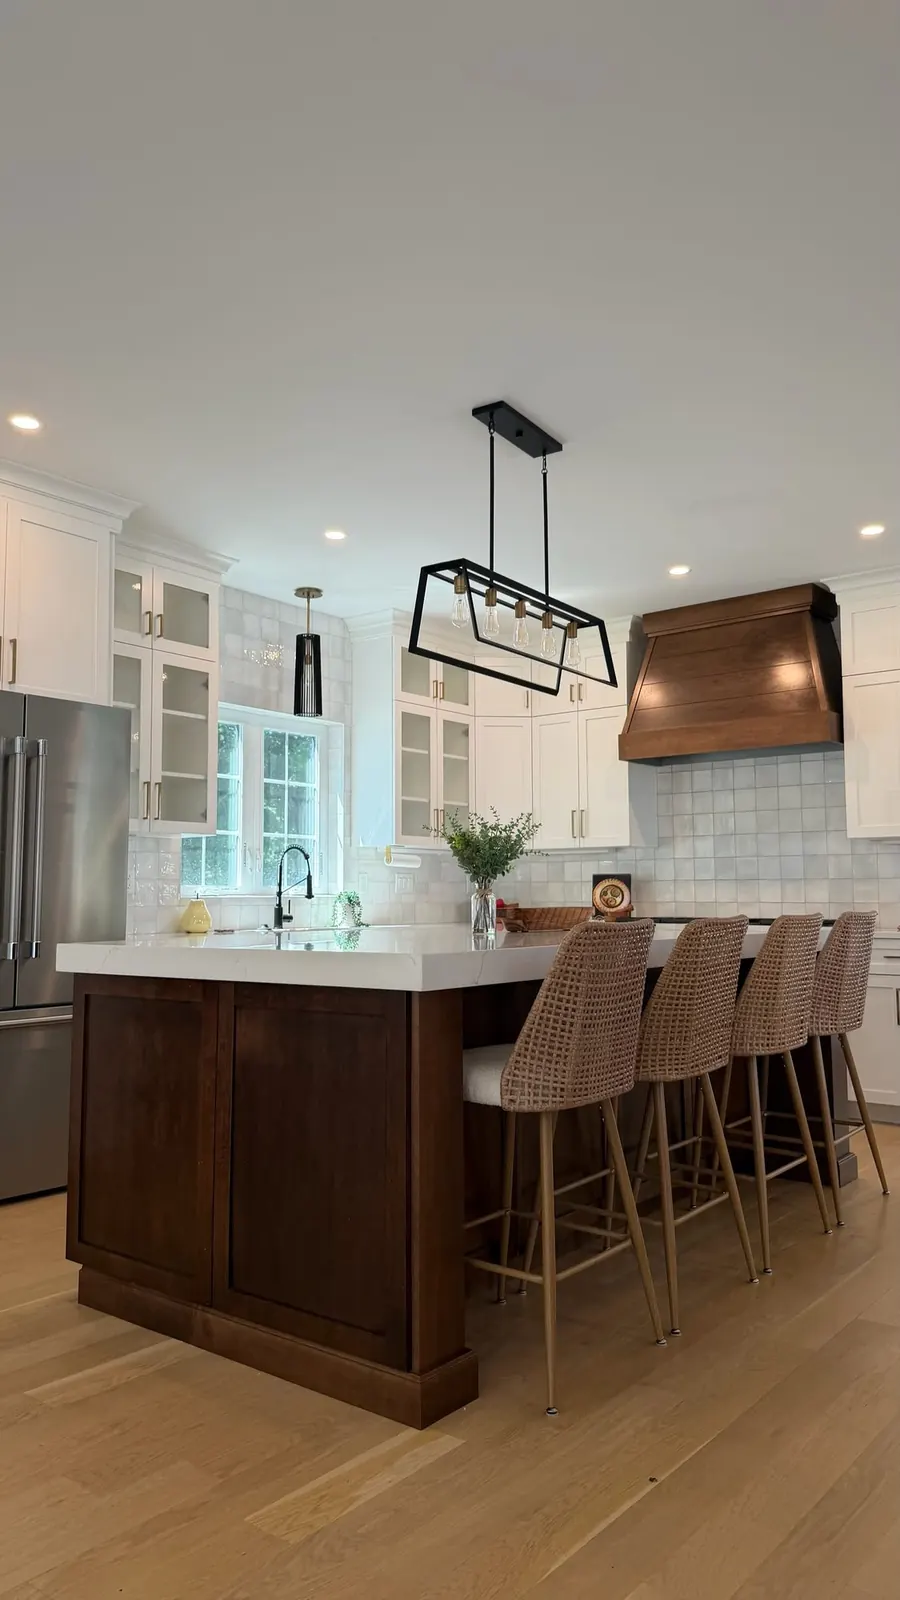
Kitchen island with counter stools, linear pendant and wood hood
Island and wood hood
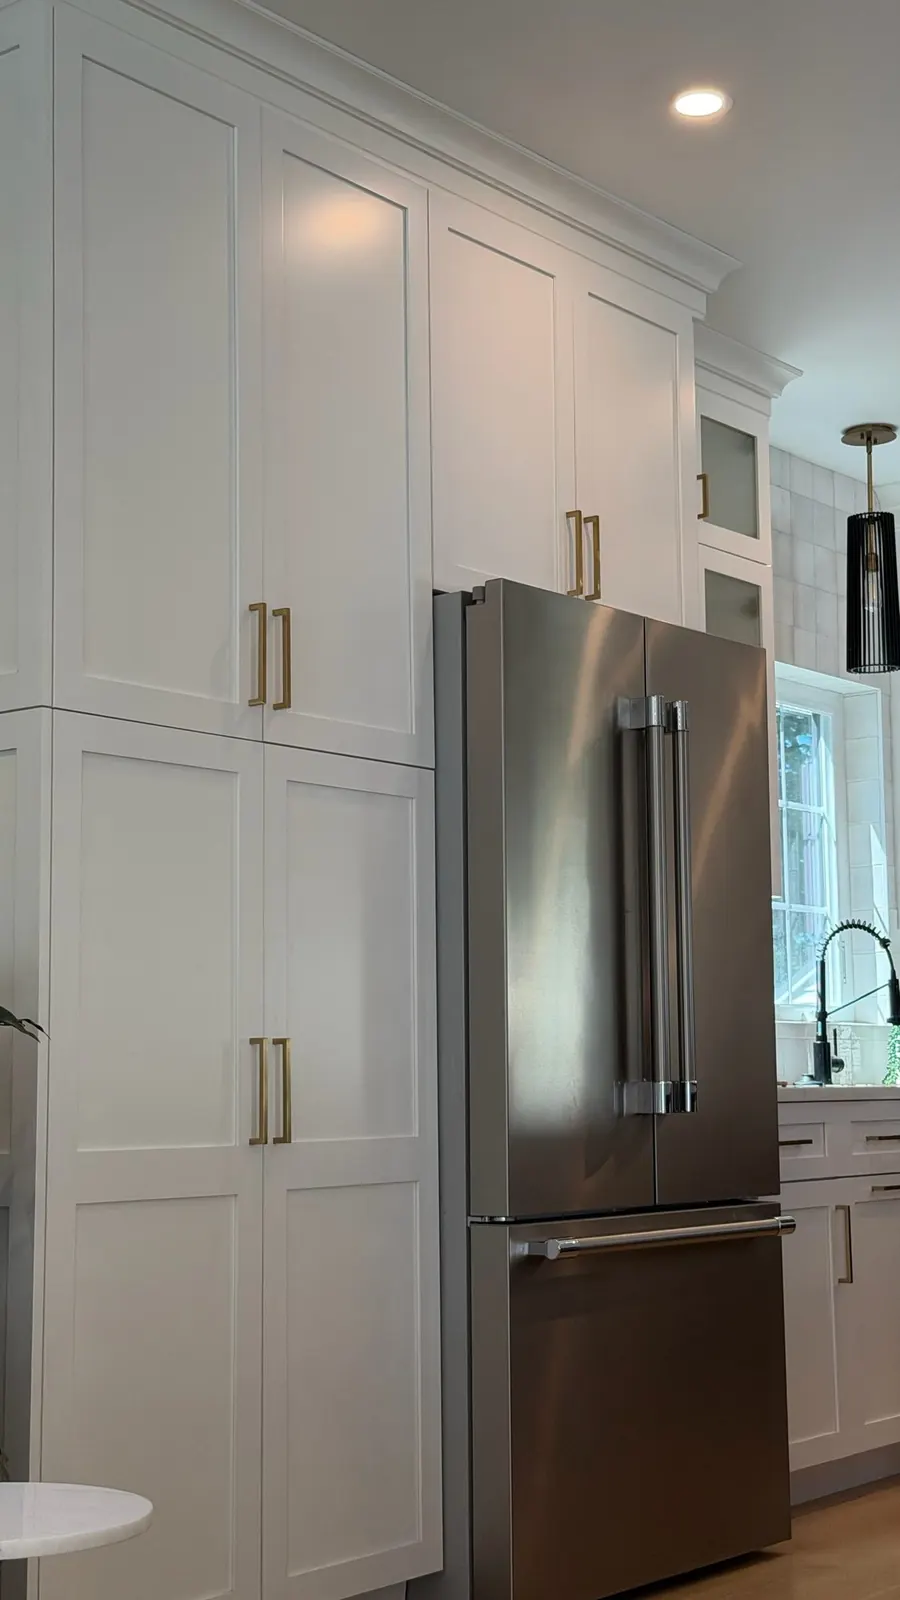
White kitchen cabinets and built-in fridge wall
Fridge wall and cabinets
Kitchen island seen from the side with stools and pendant light
Island from the side
Gas range under a custom wood hood with zellige-style tile backsplash
Custom wood hood and zellige tile
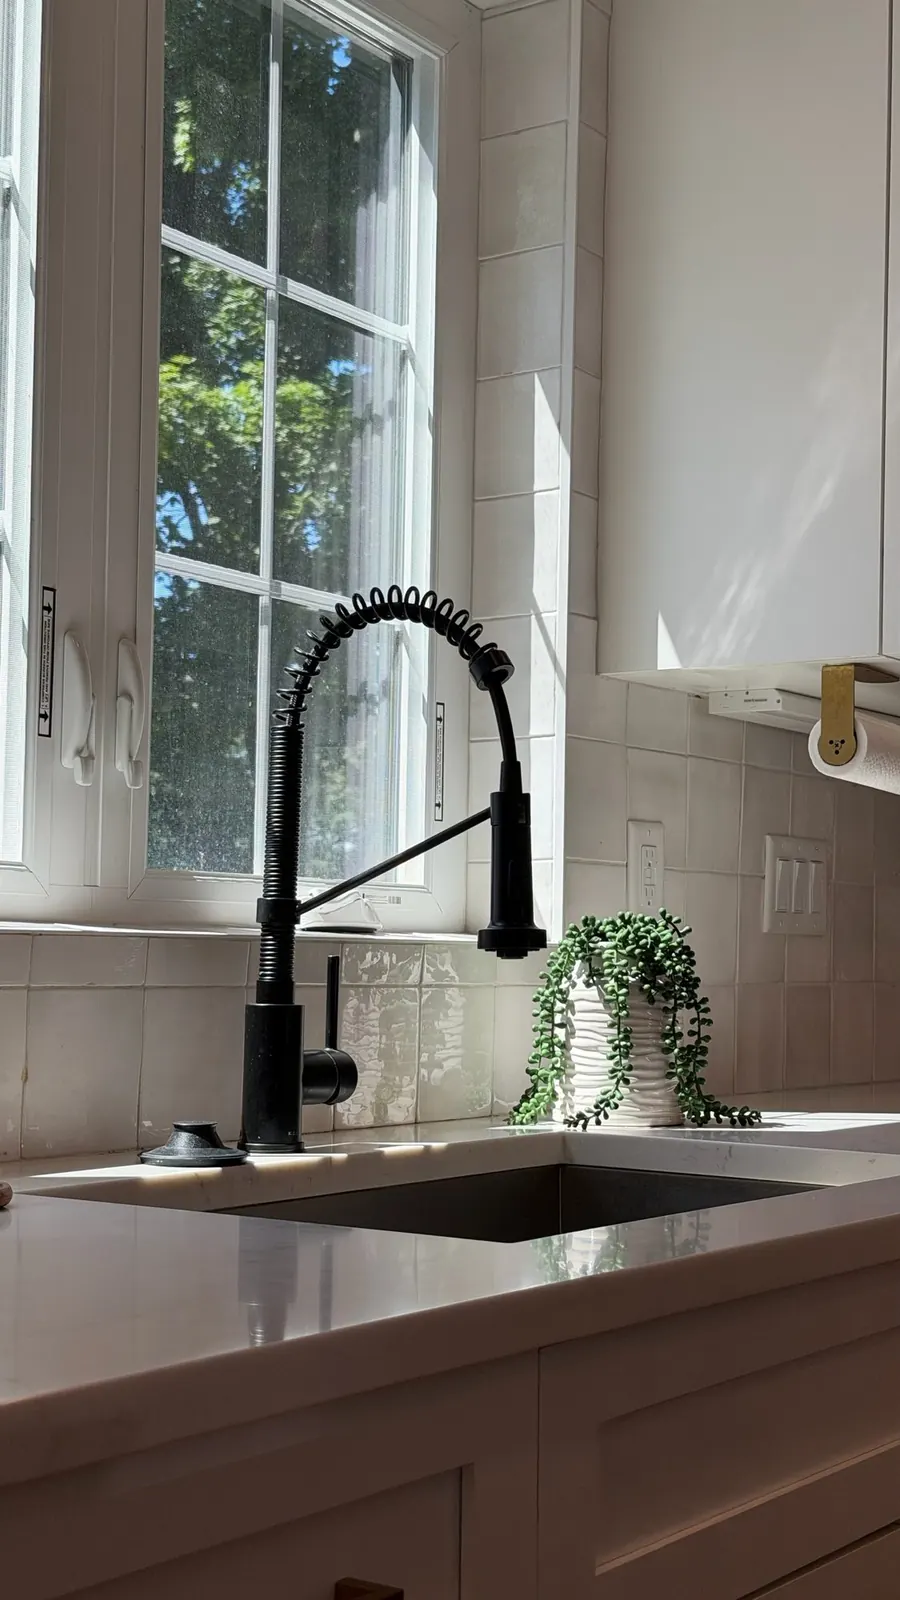
Black kitchen faucet at the sink window
Sink and black faucet
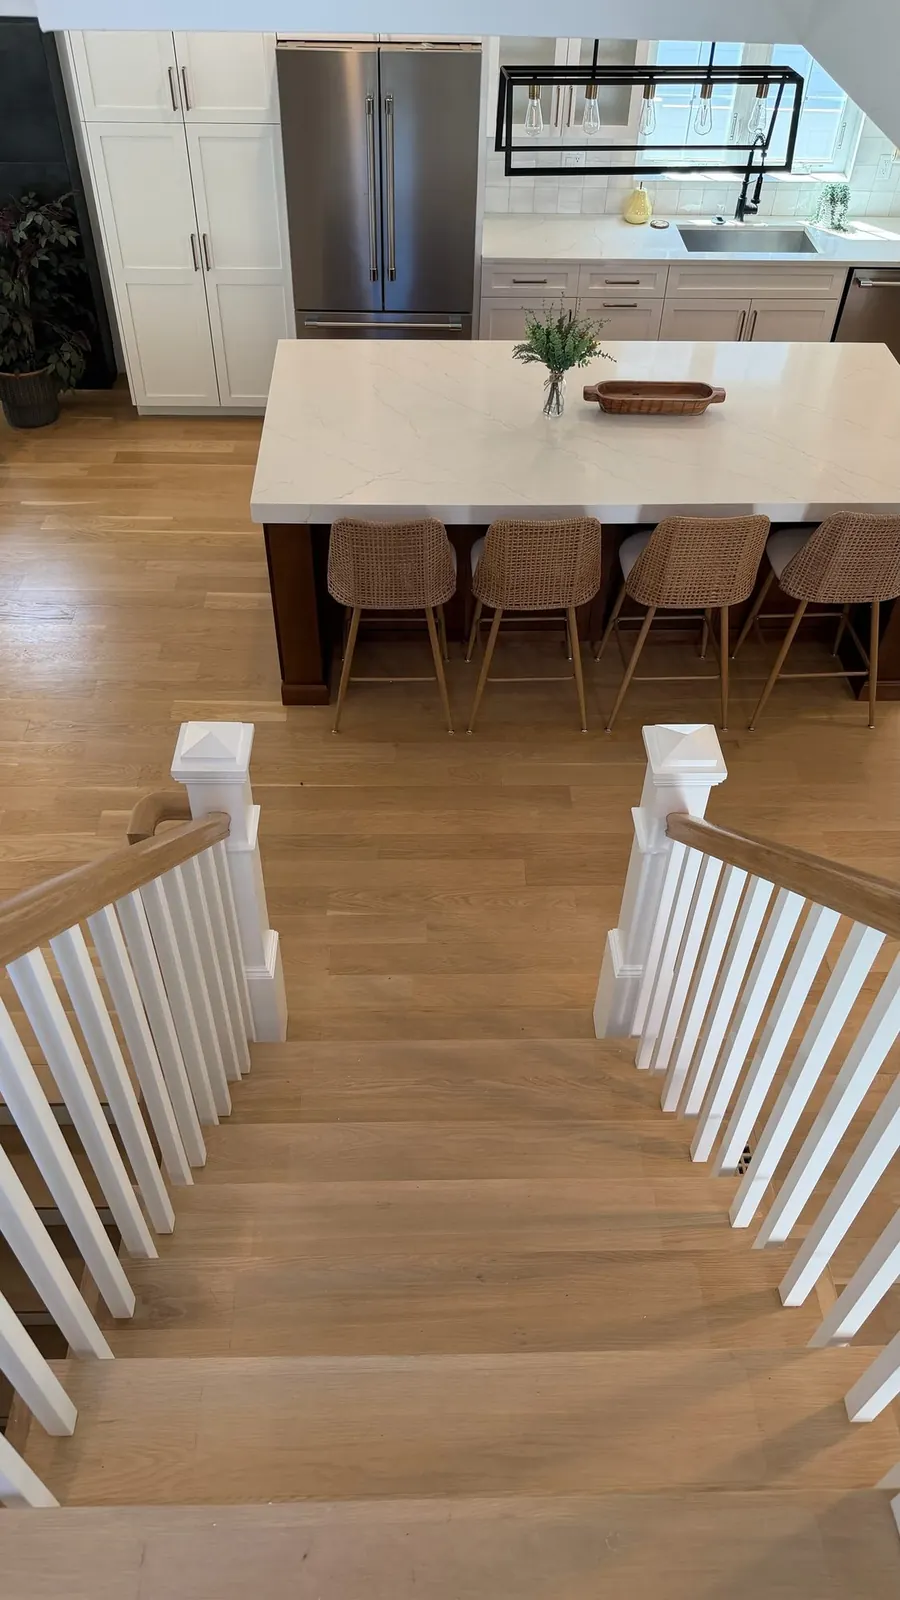
View down new oak stairs into the open kitchen
Stairs down to the kitchen

Living room and finished basement

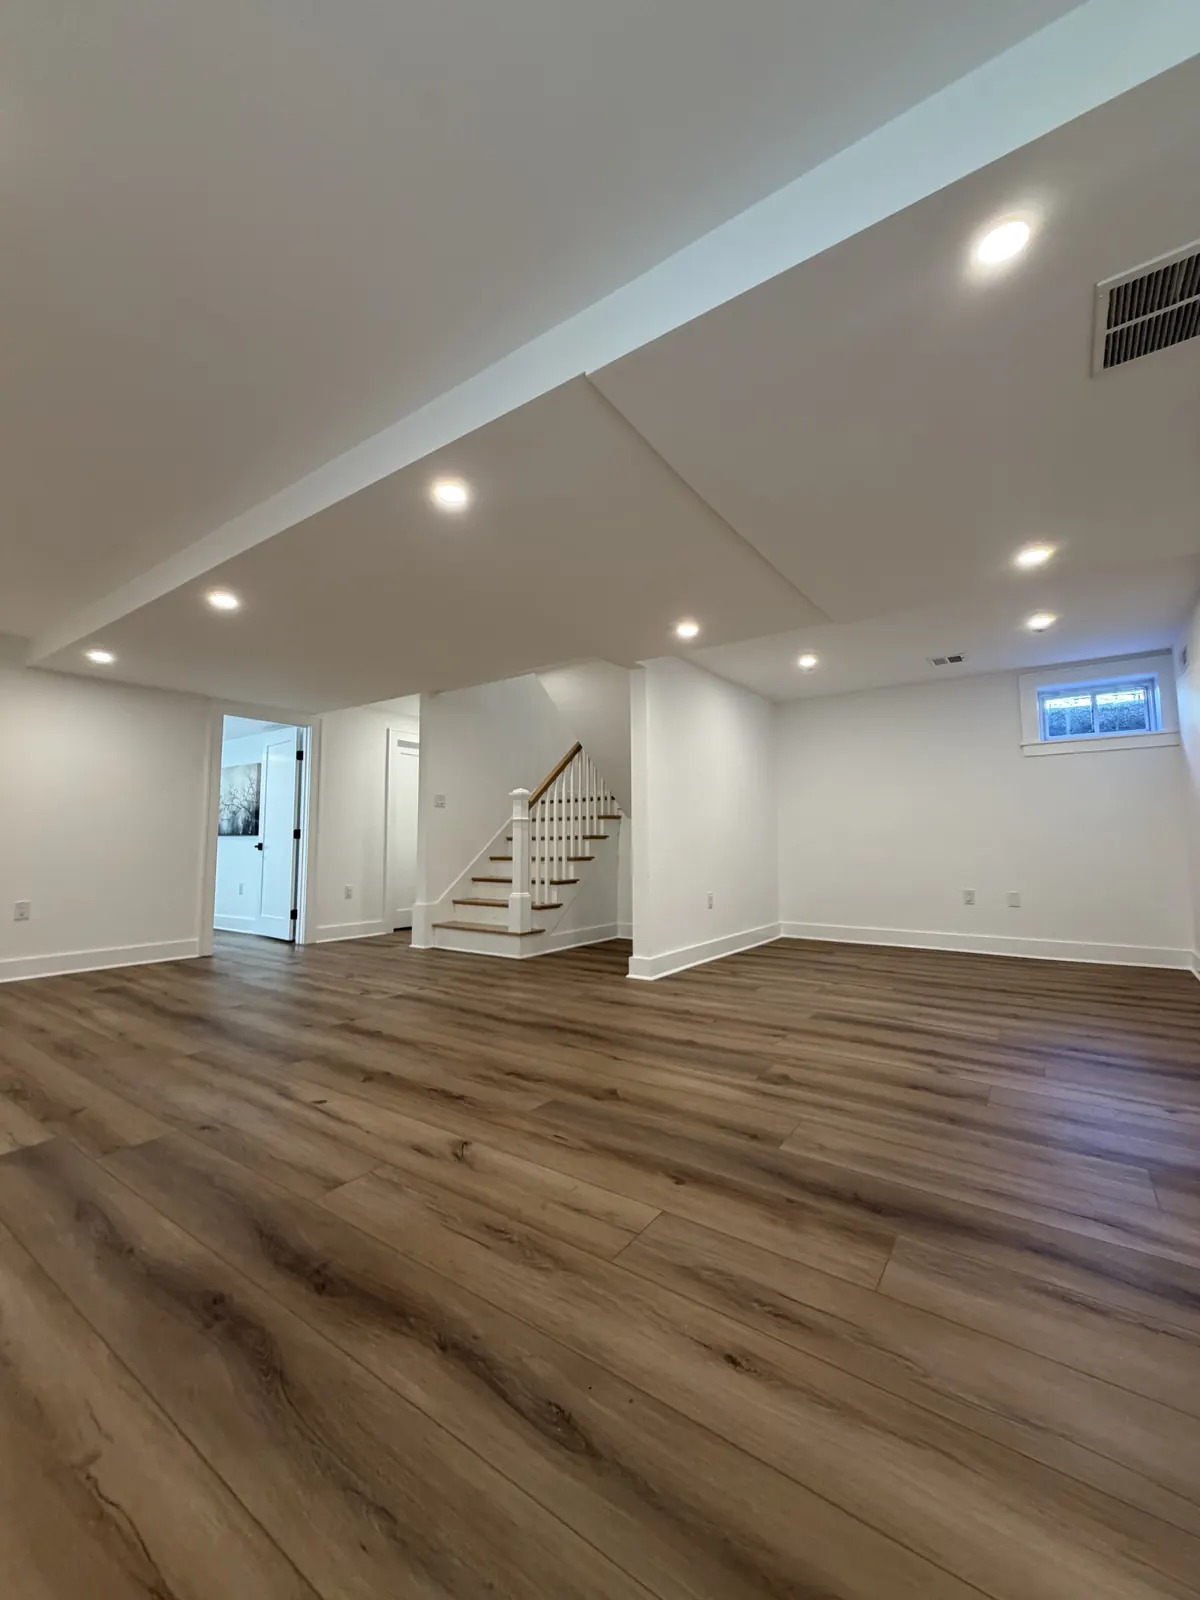
A floor-to-ceiling tile fireplace wall upstairs and a finished basement with wide-plank floors downstairs.
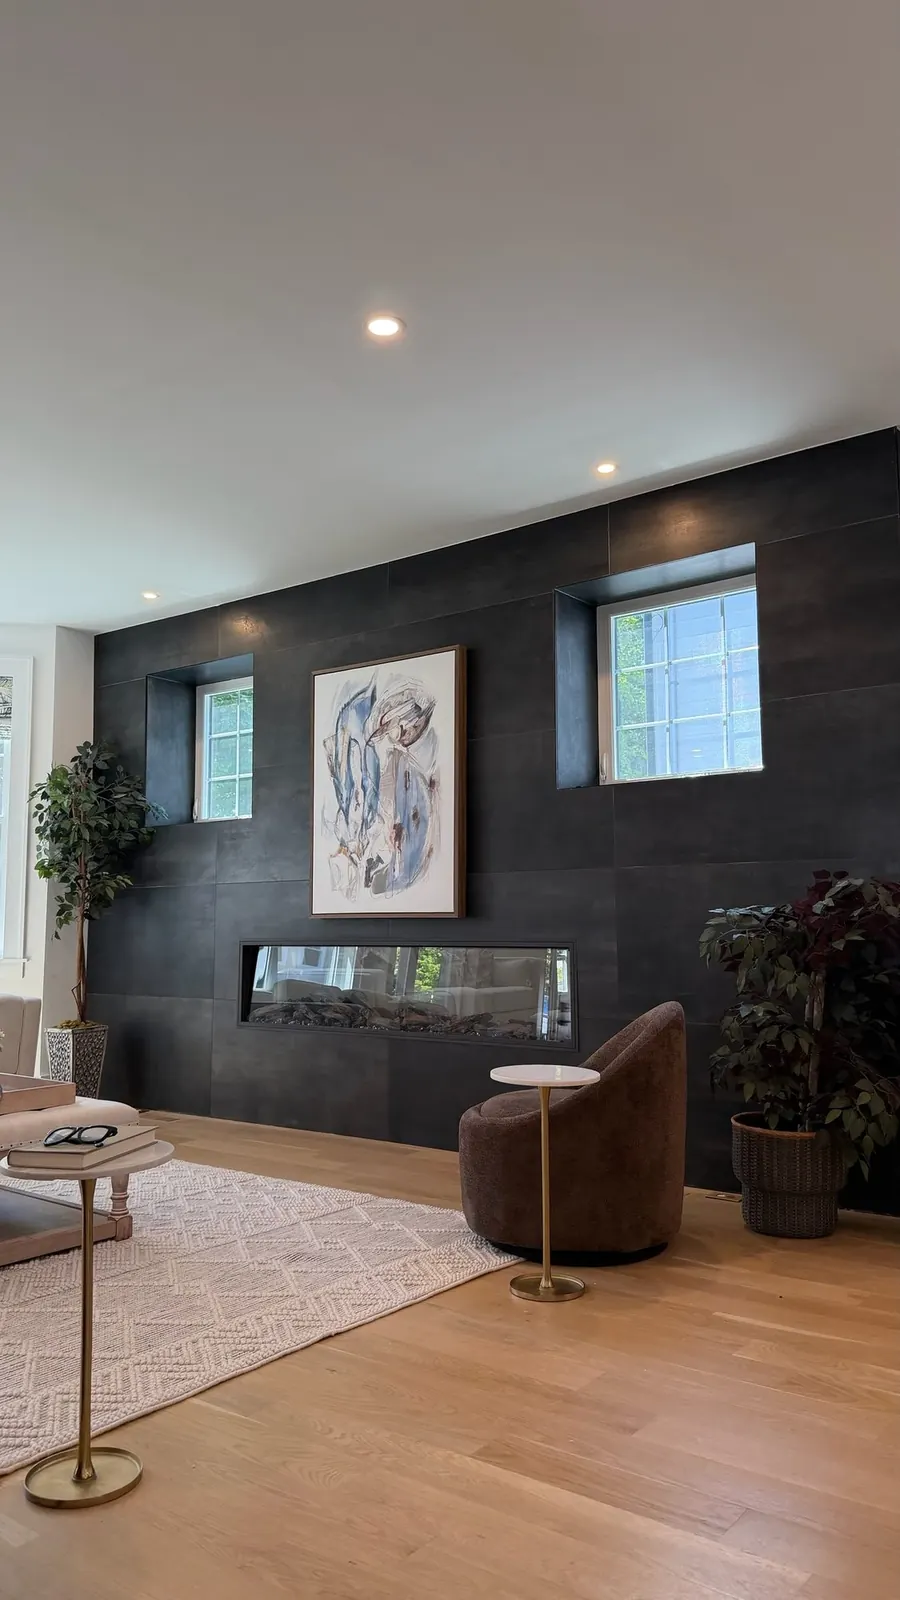
Living room with floor-to-ceiling tile fireplace wall and linear fireplace
Tile fireplace wall
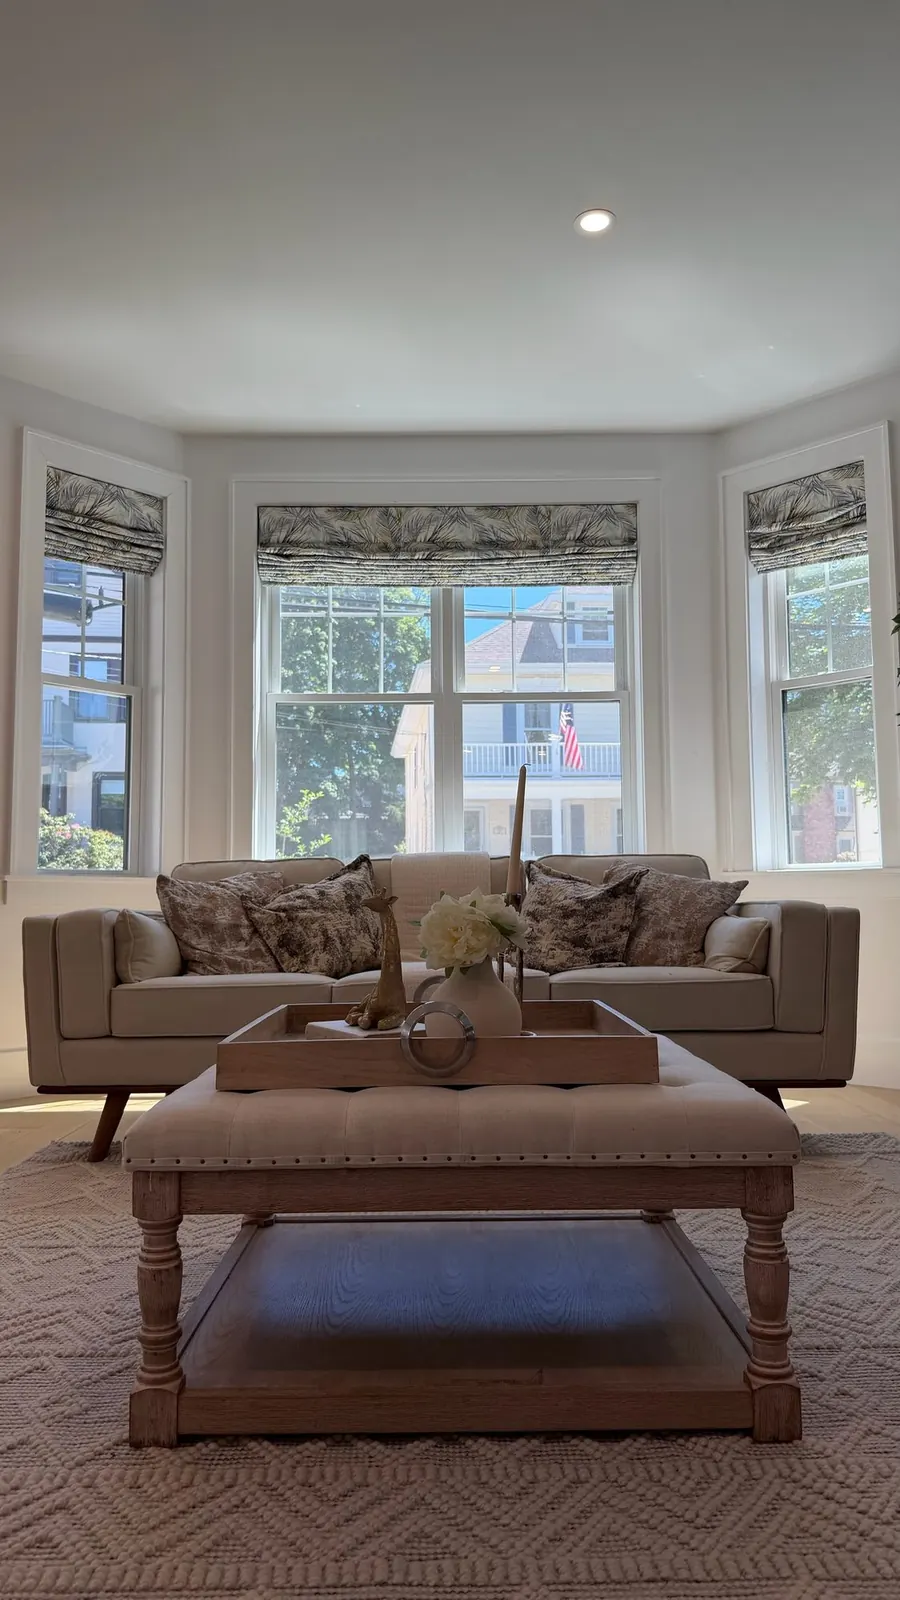
Living room bay window with new trim and wood floors
Bay window
Finished basement with wide-plank floors and recessed lighting
Finished basement
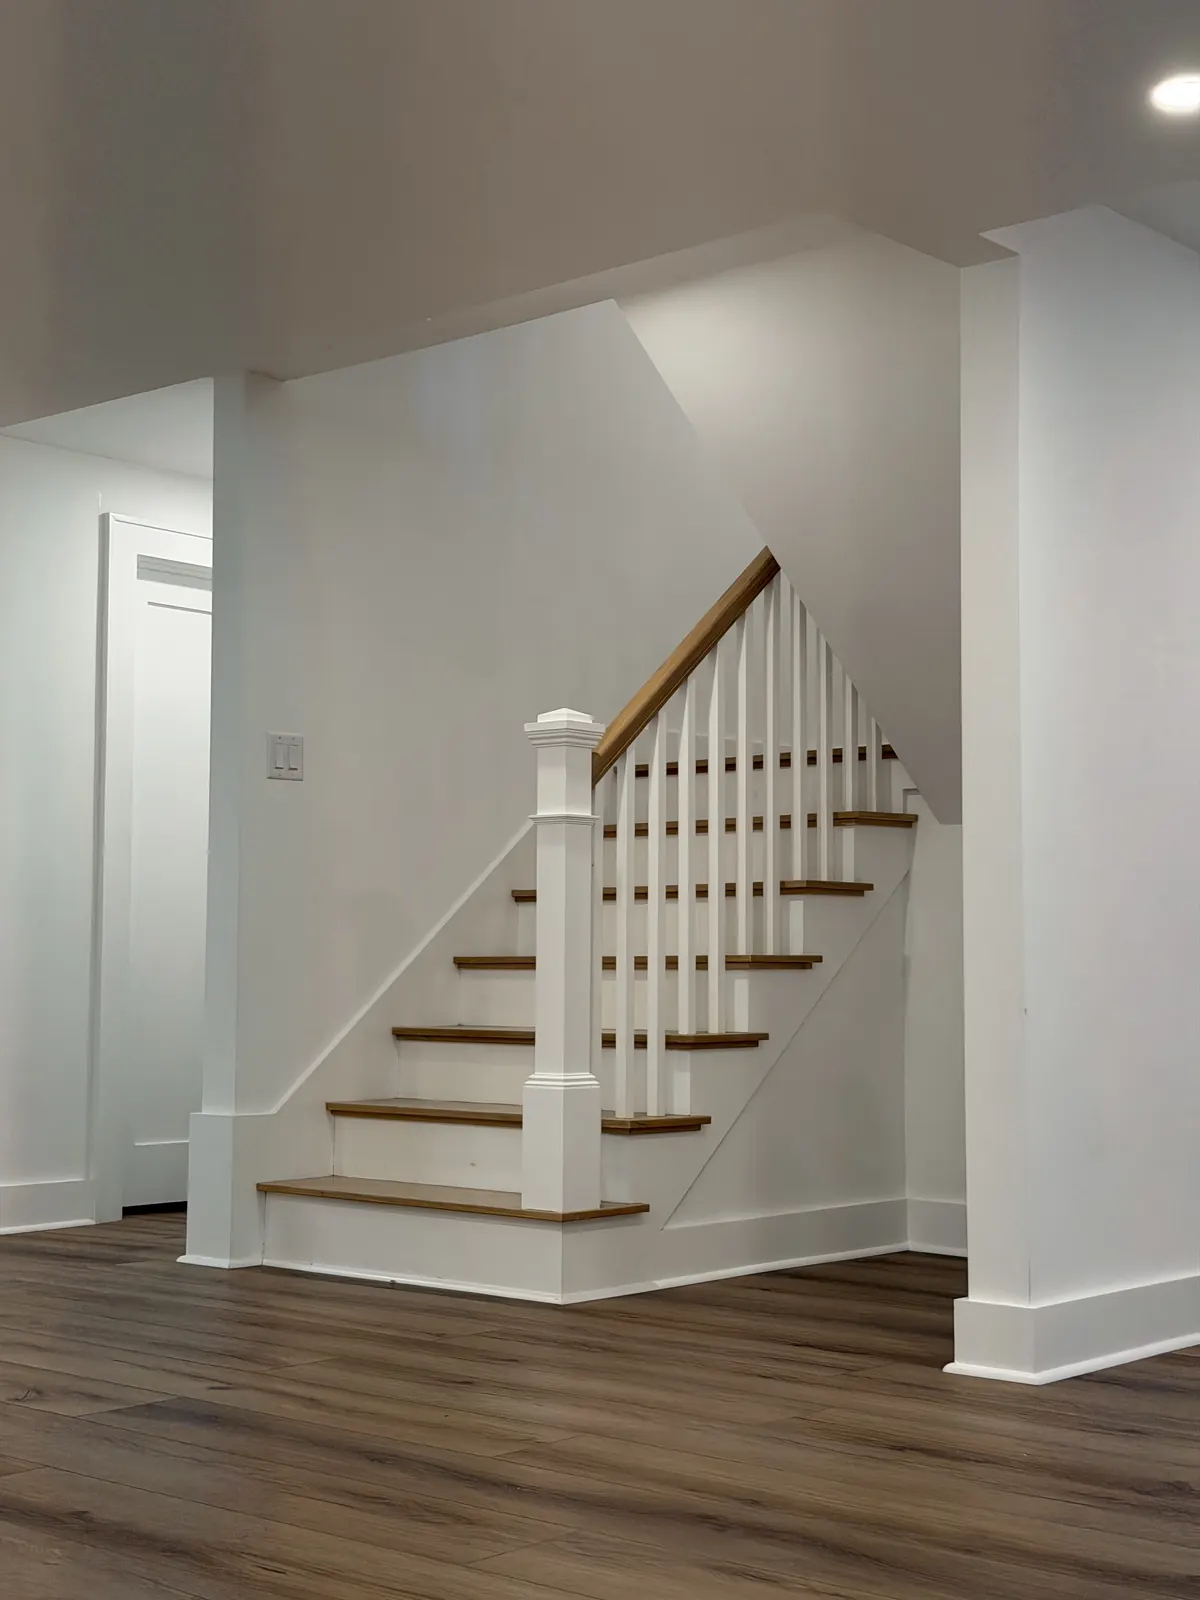
Basement stairs with white risers, oak treads and white railing
Basement stairs
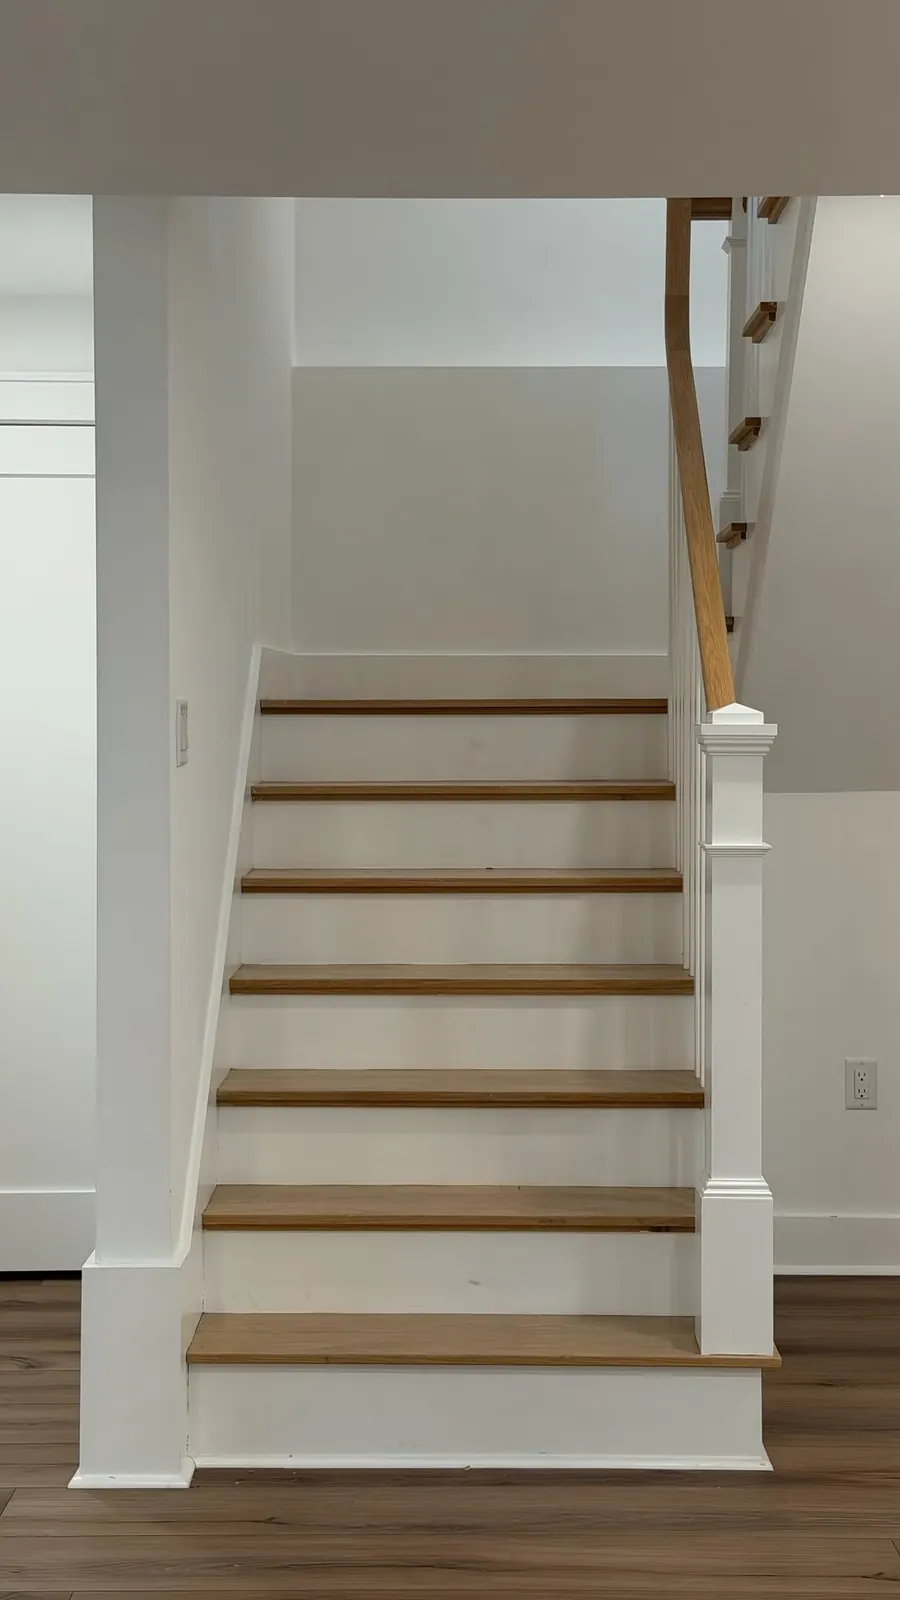
Staircase with oak treads and white risers
Oak staircase

Bathrooms

A primary bath with a walnut double vanity and a frameless glass shower, a navy hall bath and a powder room.
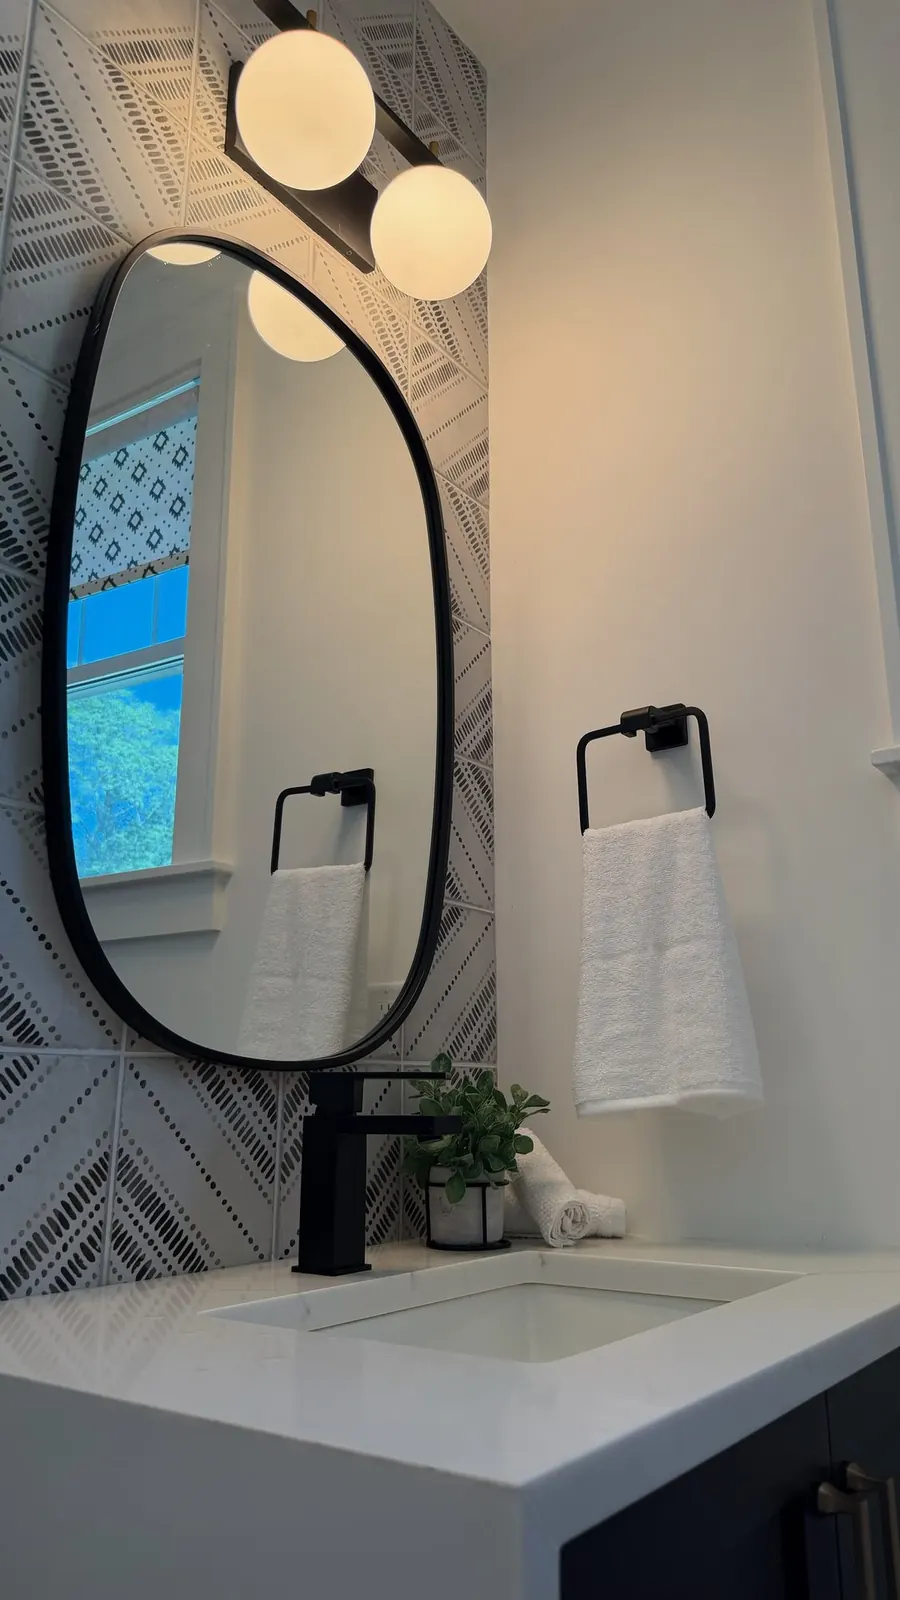
Powder room vanity with oval mirror and herringbone wallpaper
Powder room vanity
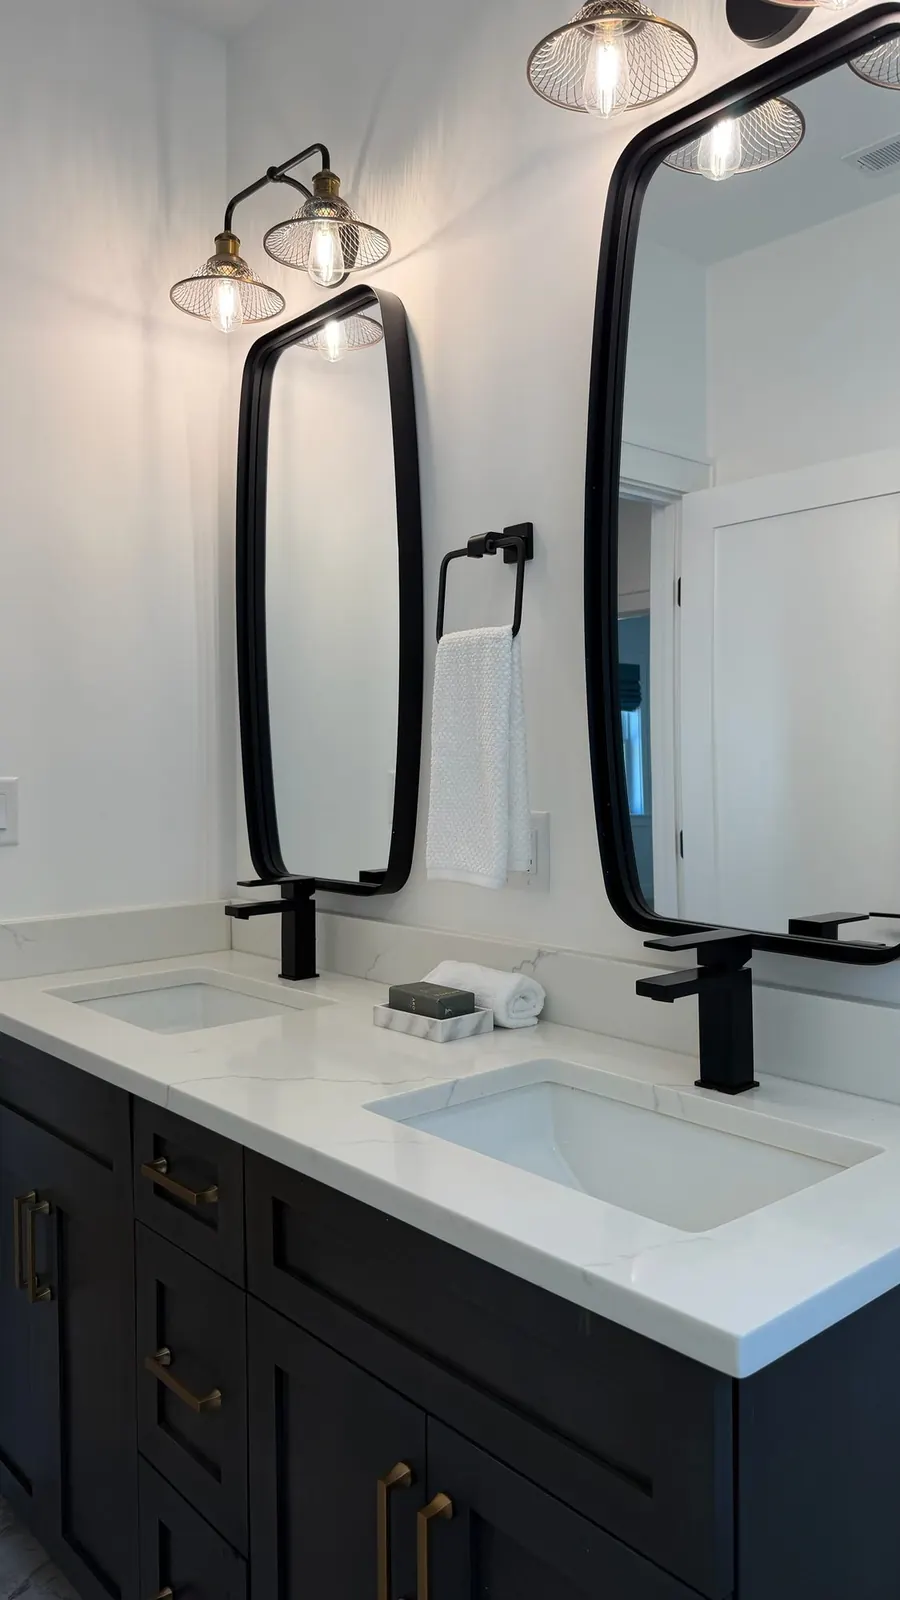
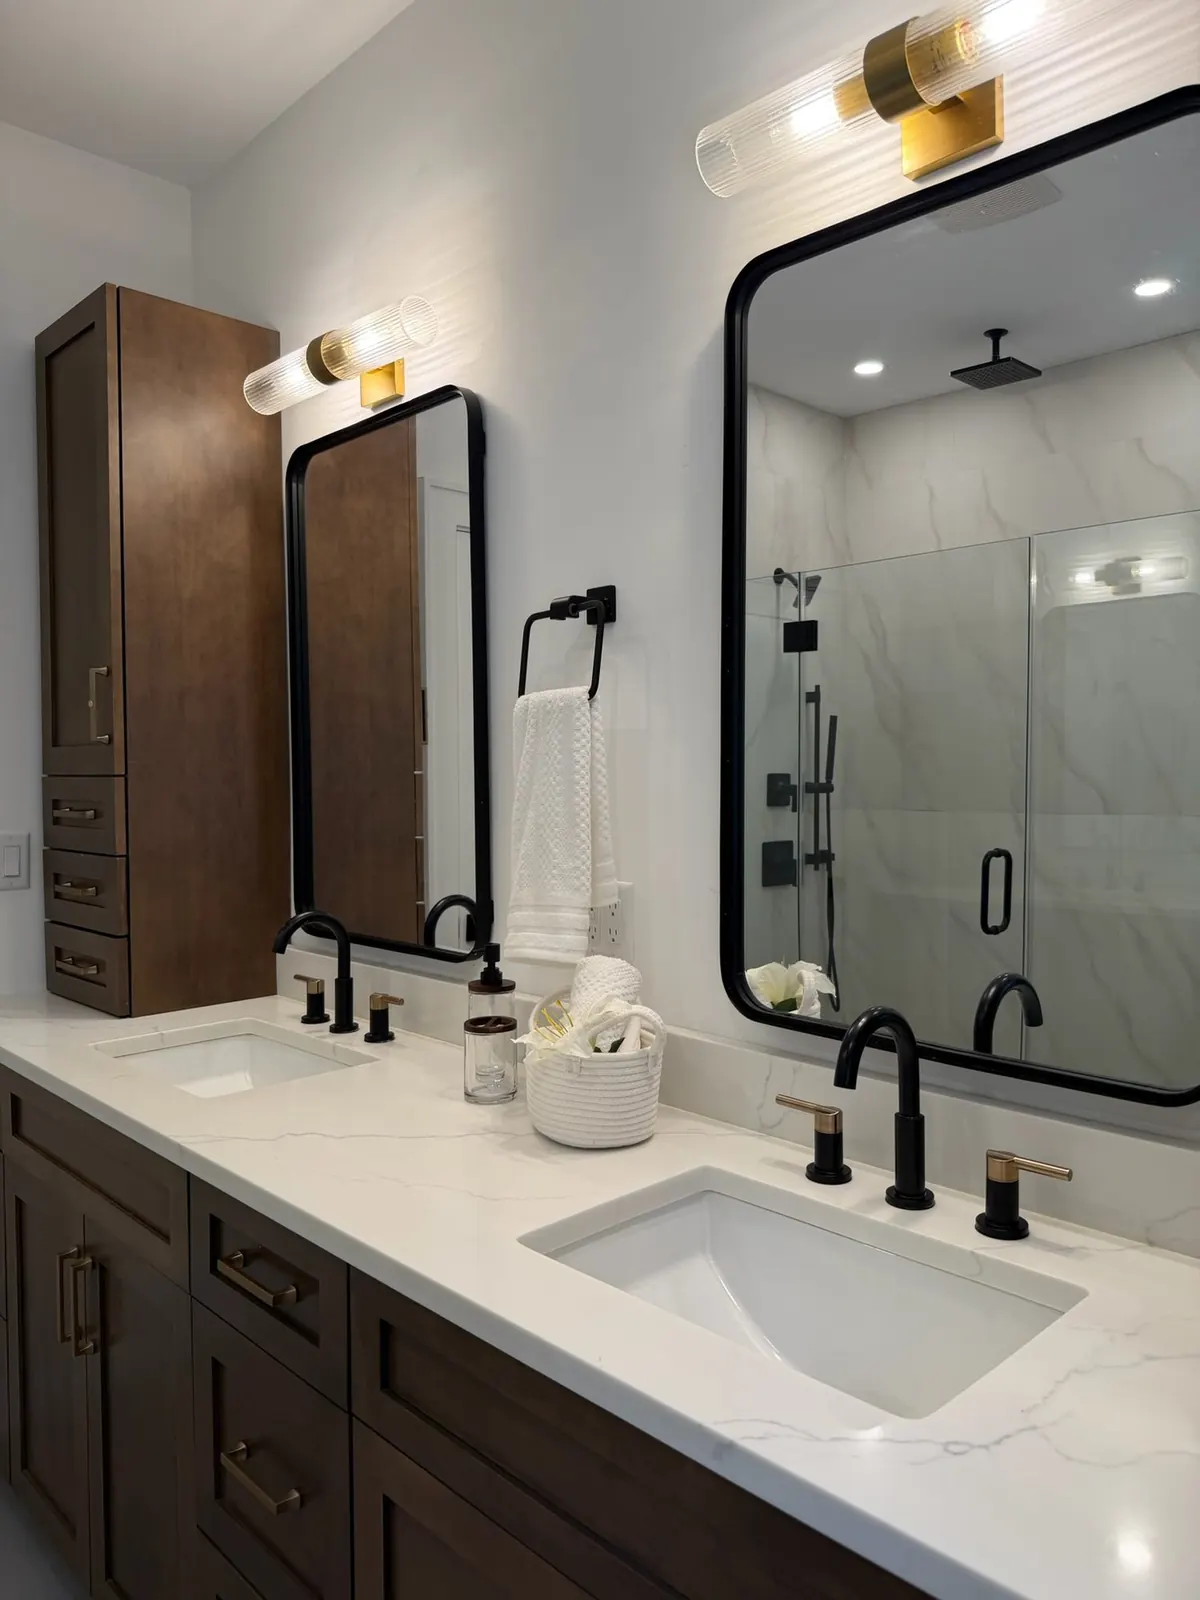
Primary bathroom with walnut double vanity, black mirrors and glass shower
Primary bath
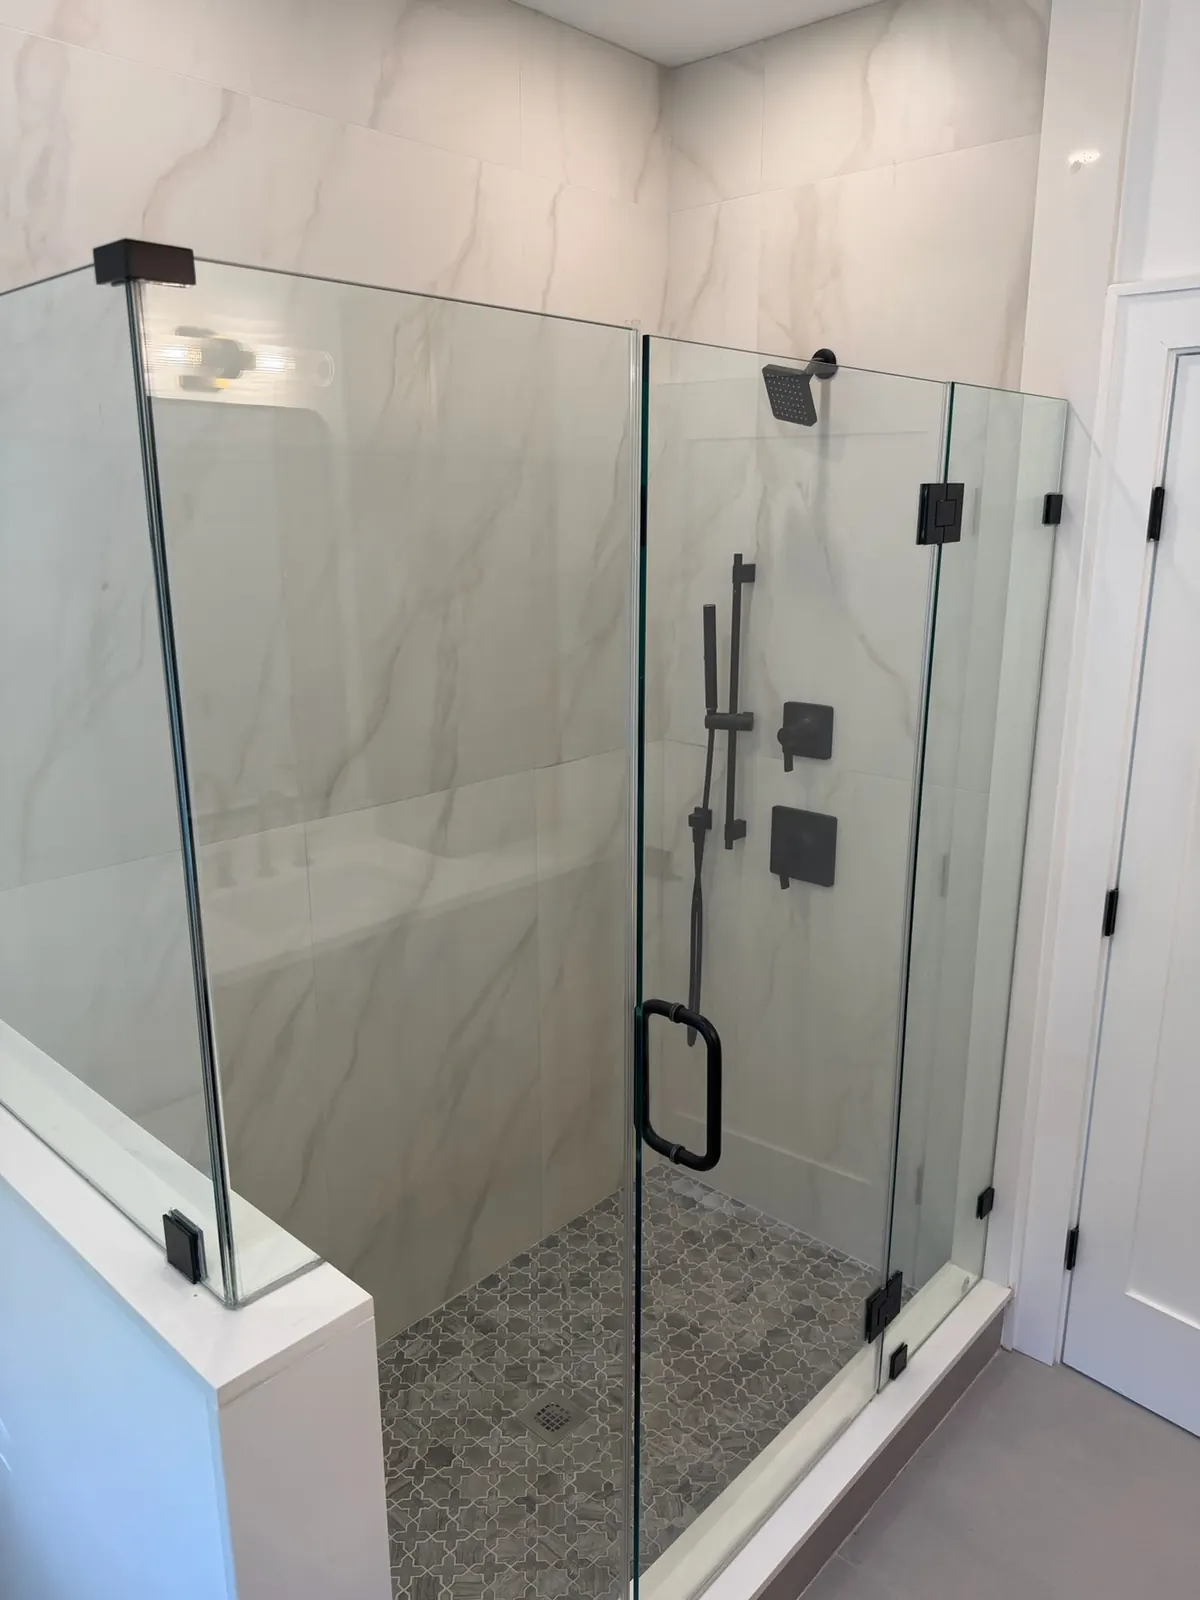
Frameless glass walk-in shower with marble-look tile
Walk-in shower
Hall bathroom with navy double vanity and black mirrors
Hall bath vanity
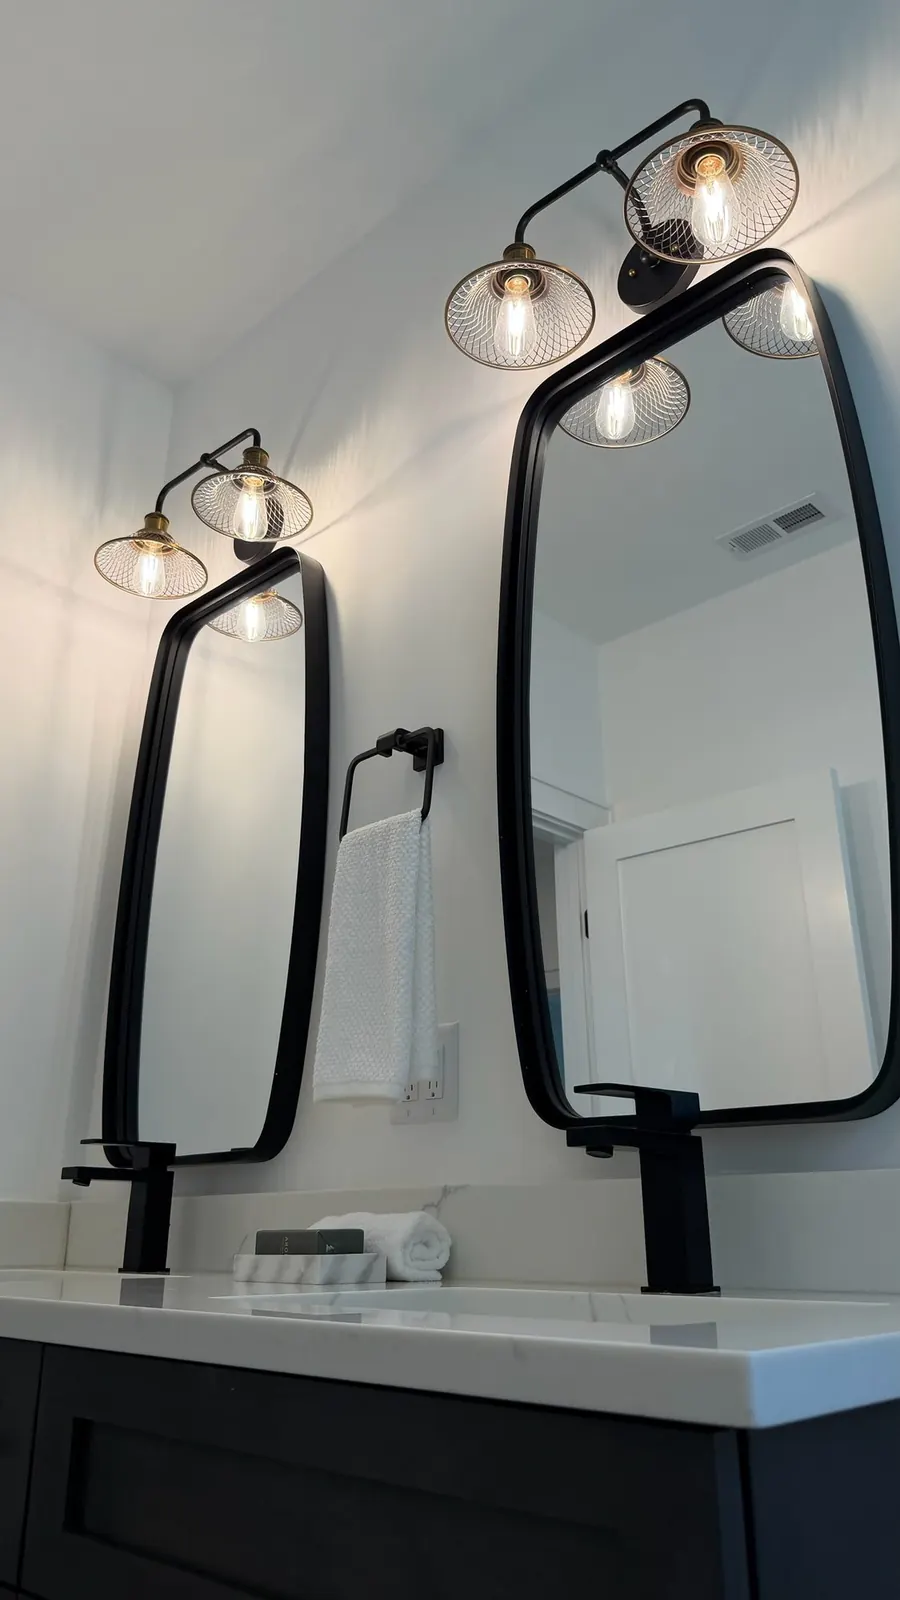
Hall bathroom with oval mirrors
Hall bath

Entry, mudroom and laundry

Built-in cabinets and a bench at the entry, a shiplap mudroom wall, a foyer window seat and a laundry closet.
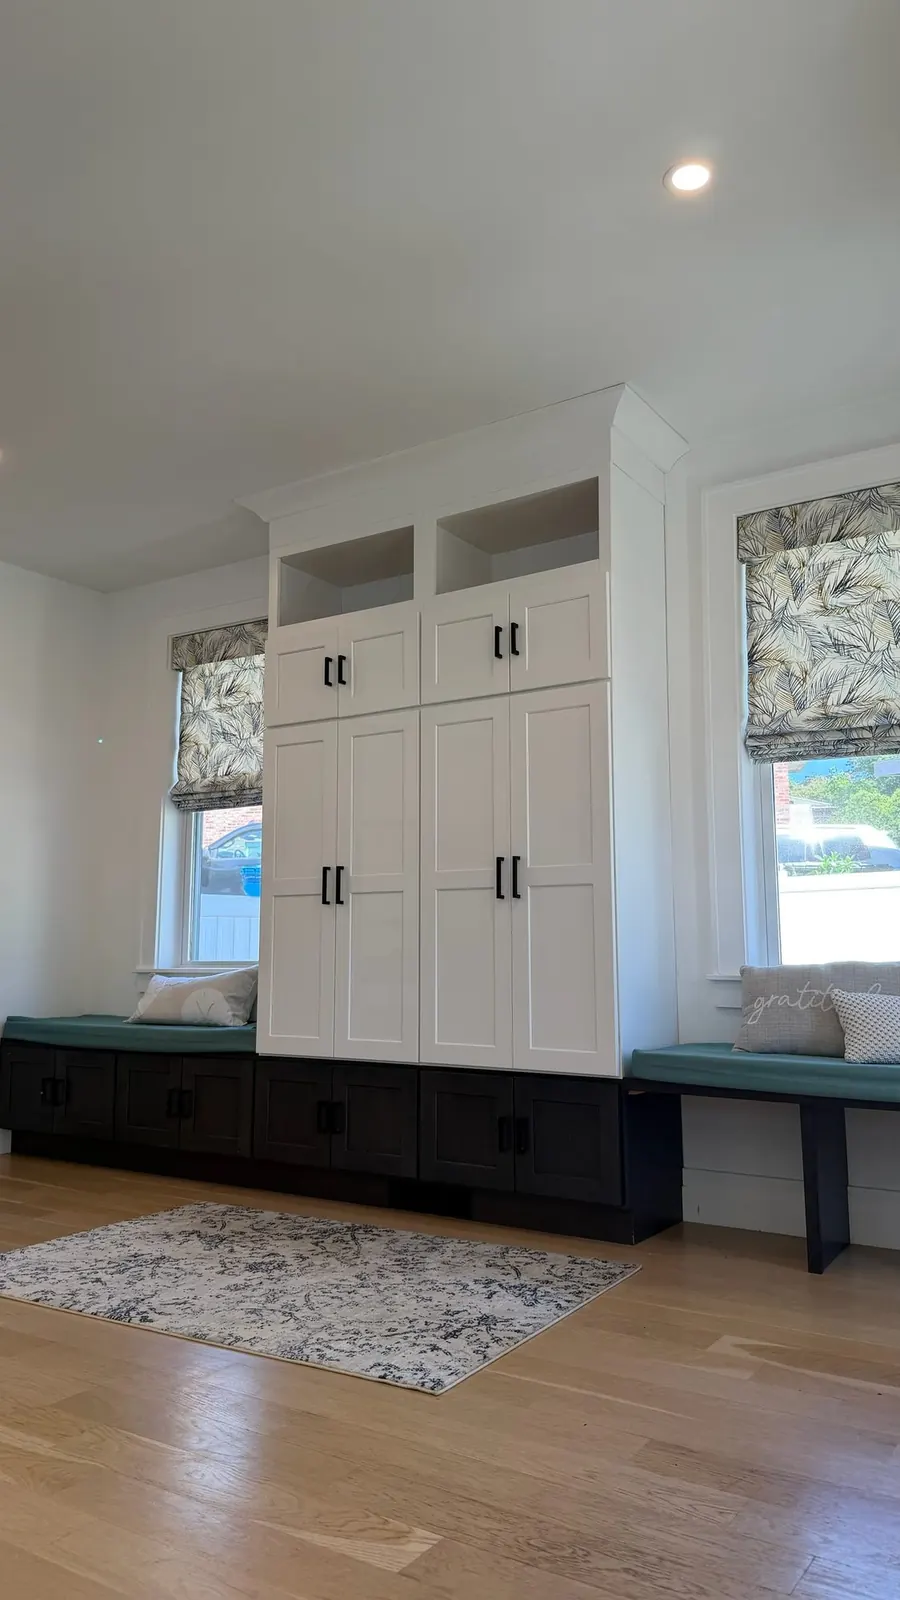
Built-in white cabinets with bench at the entry
Entry built-ins
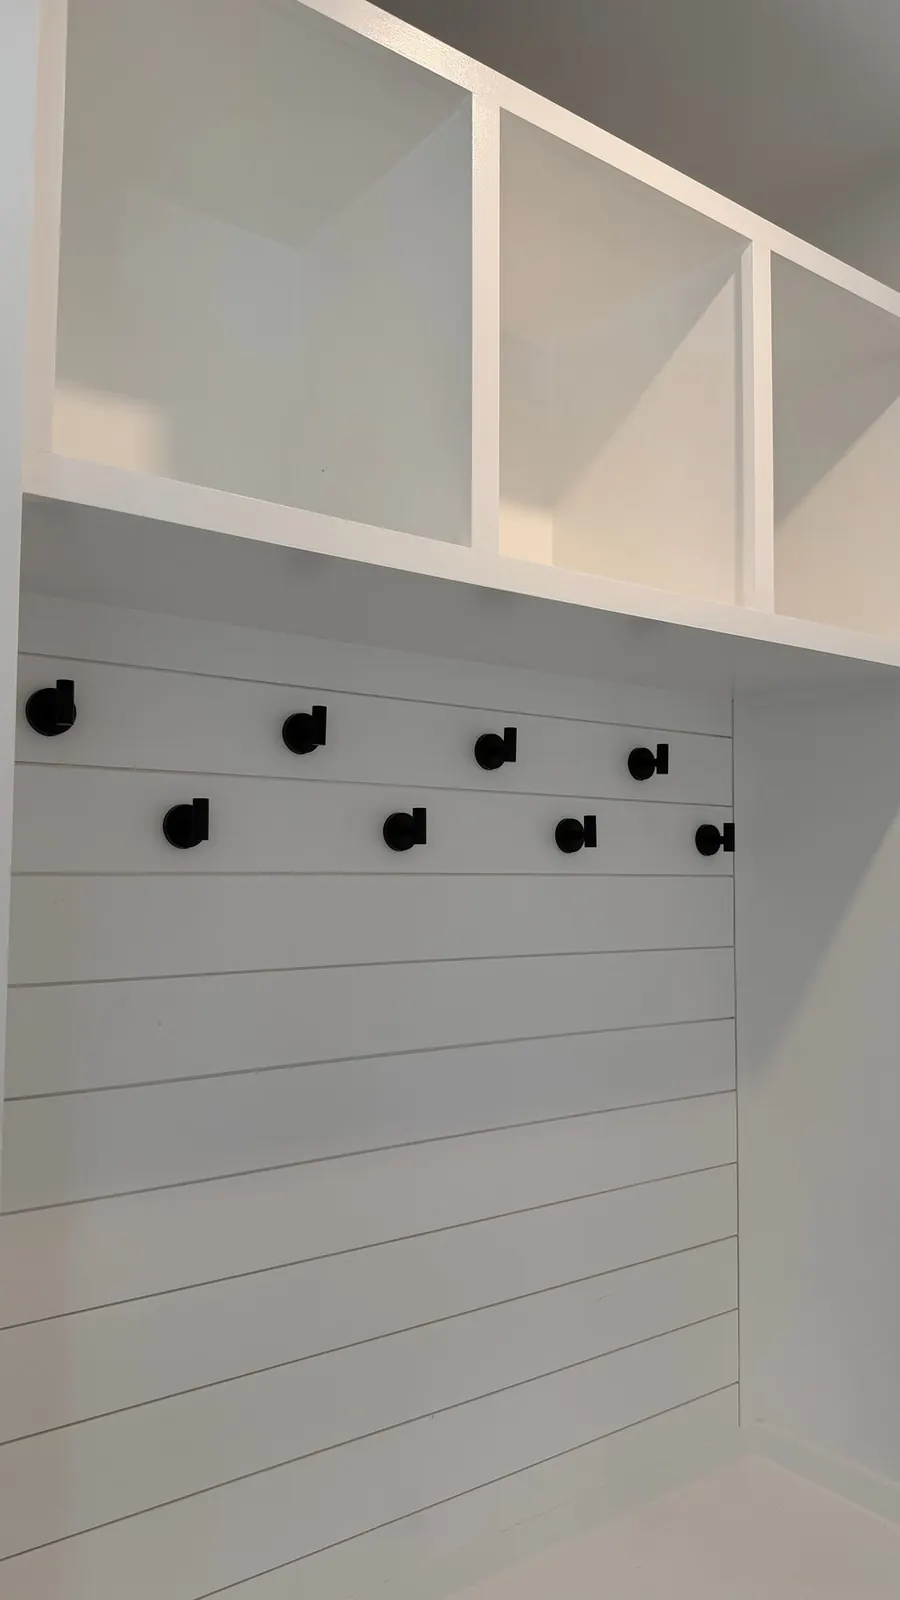
Mudroom shiplap wall with hooks and cubbies
Mudroom wall
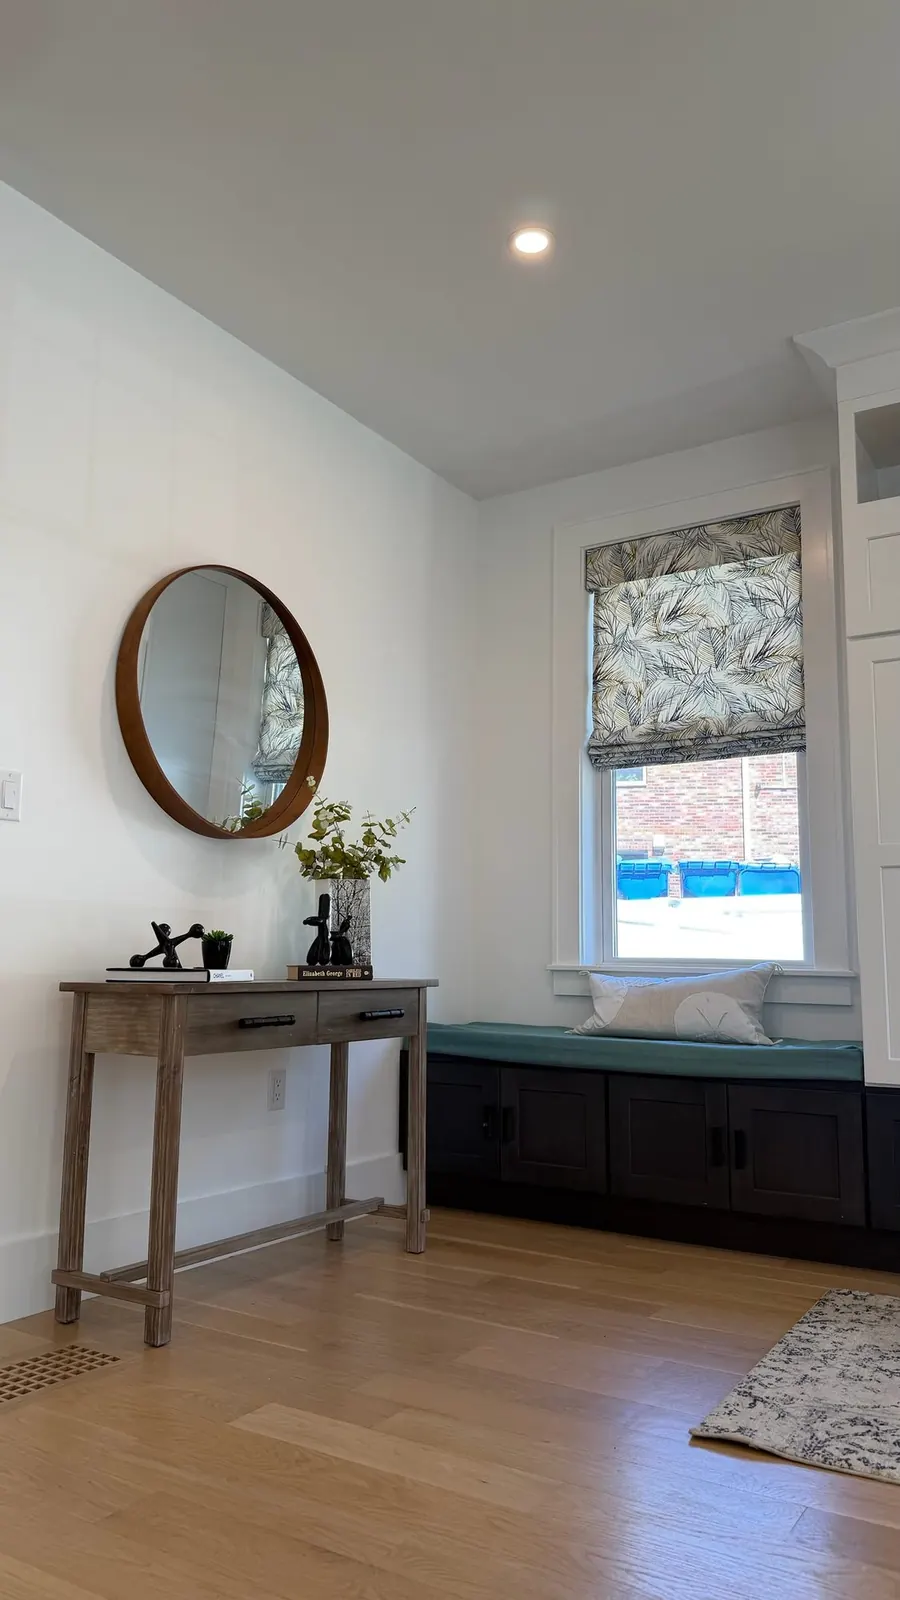
Foyer with window seat and round mirror
Foyer window seat
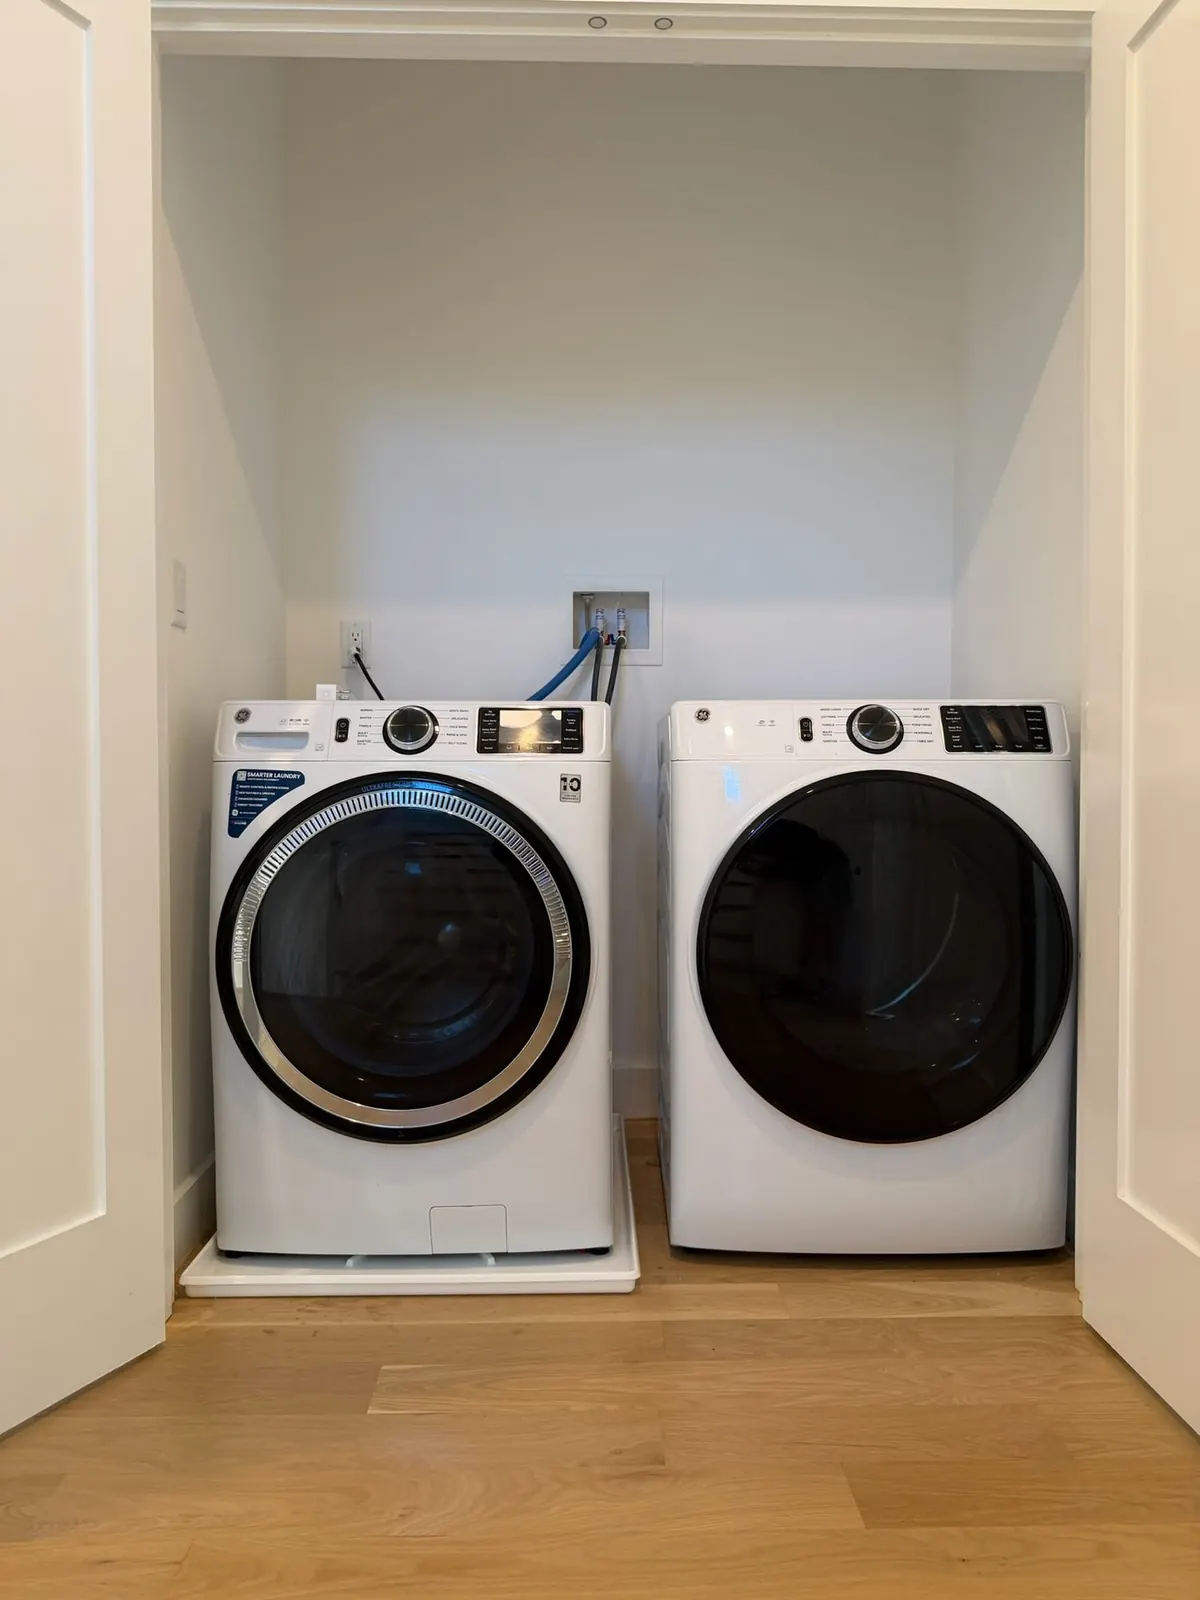
Laundry closet with washer and dryer
Laundry closet

Planning a new build? Get a free estimate

Free consultation + free design layout, and 10% off any project. We'll get back to you within one business day.

Prefer to talk? Call 857-361-6700.

Ready to start your project?

Free consultation + free design layout, and 10% off any project.

CallFree Estimate